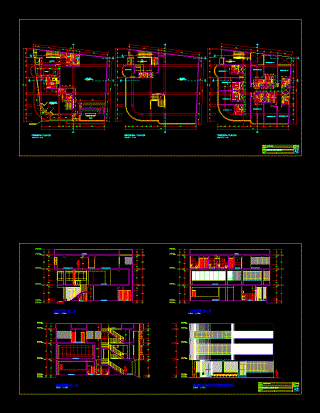
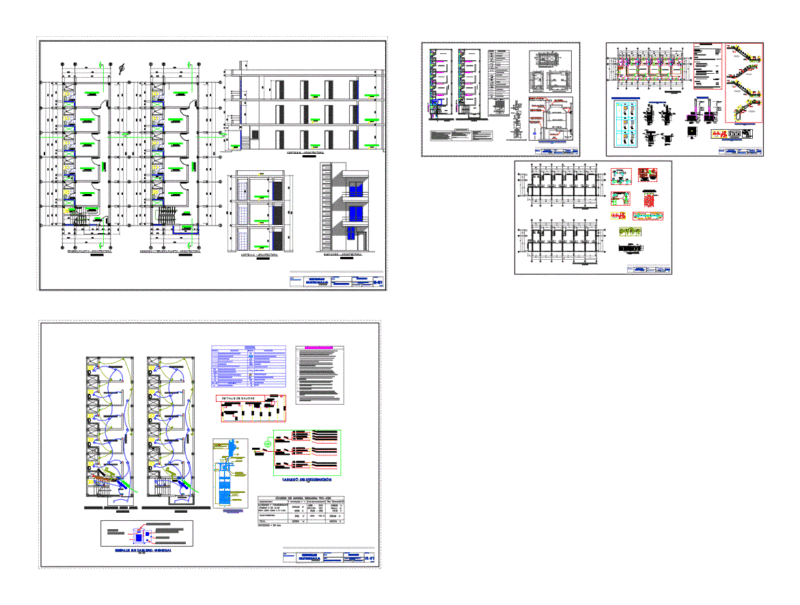
Plans work of a Restaurant Project 5 holders of a convention center in the district of Miraflores; Lima; Peru. The file contains architectural drawings (plants, sections and elevations).
Restaurant 5 Holders Of A Convention Center DWG Full Project for AutoCAD