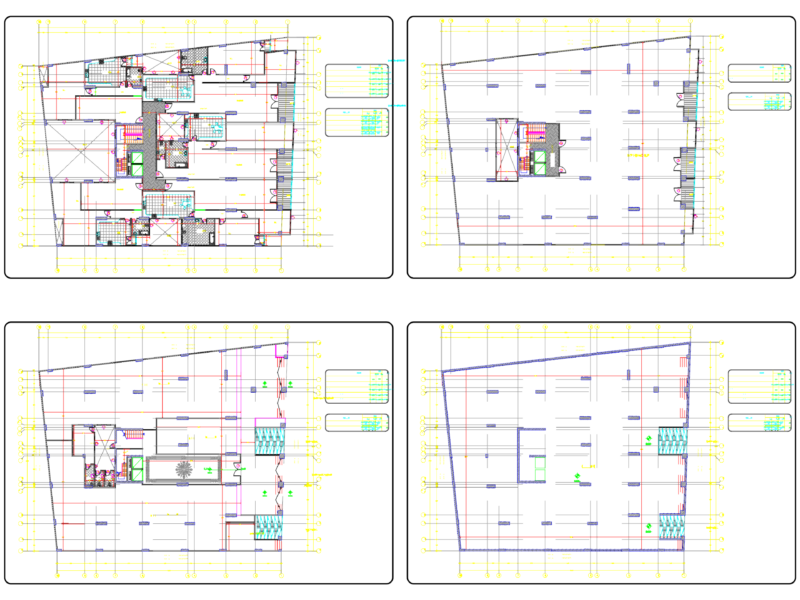
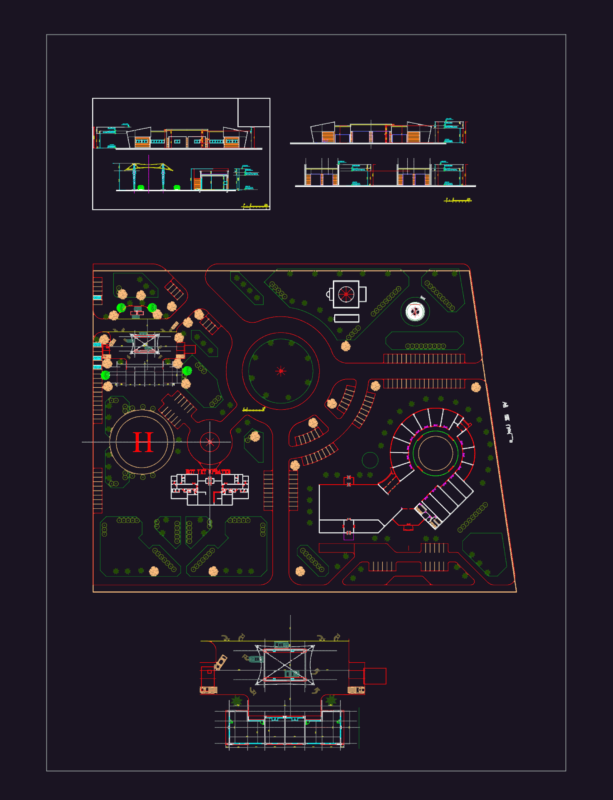
Restaurant Floor Plan with Commercial Kitchen and Kids Play Zone

Detailed layout for a large-scale restaurant and entertainment venue. Includes specialized kitchen zones (bakery, pastry, cold prep), a dining area, bar counter, and a multi-room kids’ activity zone etc.

PREMIUM

File Details

File Type
DWG
Type
Plan
Language
English
Materials
Steel, Glass, Wood, Concrete
Units
Metric
Area
Over 5000 m² (53819.5 ft²)
Features
Elevator, Parking
Uploaded by
DWG Master
Downloads
1 downloads
Category
Commercial, Hotel, Restaurants & Recreation
Published
May 29, 2026
Price $3.49
or

or get unlimited access from $7/mo

Browse All Downloads