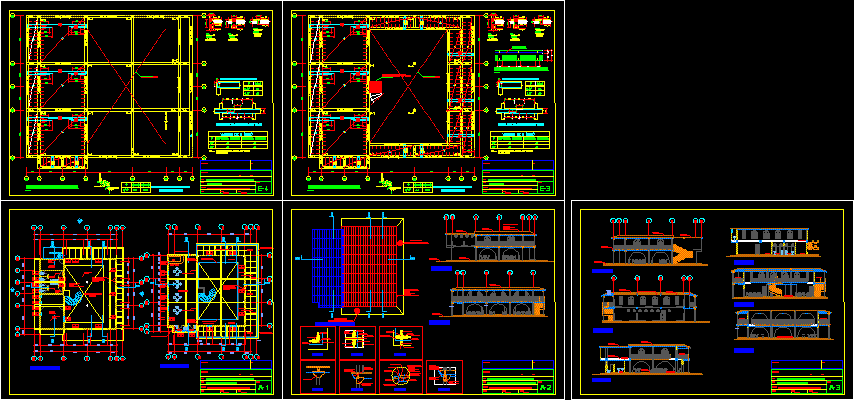
Restaurante – Supe – Peru – Plants – Sections – Elevations – Details
Drawing labels, details, and other text information extracted from the CAD file (Translated from Spanish):
dde column, plate or beam, wooden varanda, kitchen, proyecciondealero, va, lower reinforcement, the same section., top reinforcement, temperature fº, sheet, cip, scale, date, drawing, professional, location, plan, work, owners, beams restaurant, indicated, signature, projection of double height, in columns and beams, detail of bending of stirrups, detail of standard hook, joint of beam reinforcement, cap, restaurant distribution plants, roof plants, elevations and details – restaurant, elevations and courts – restaurant