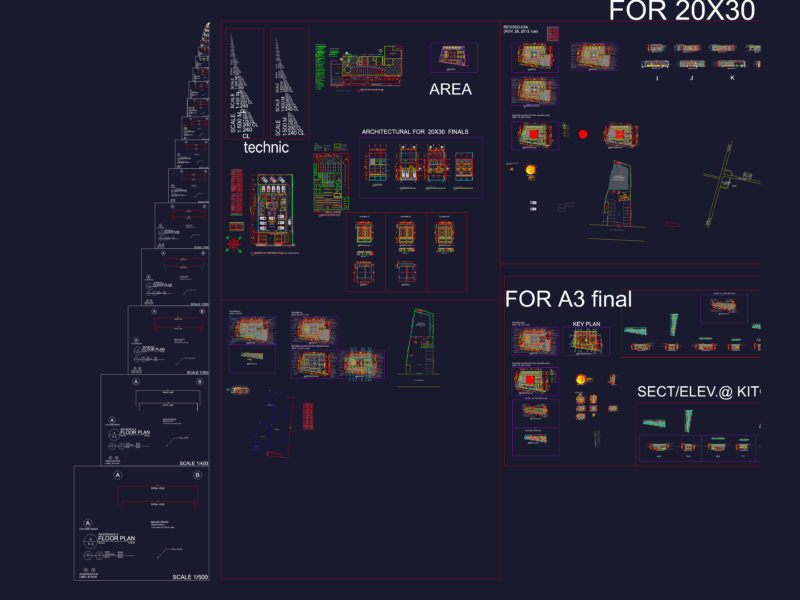
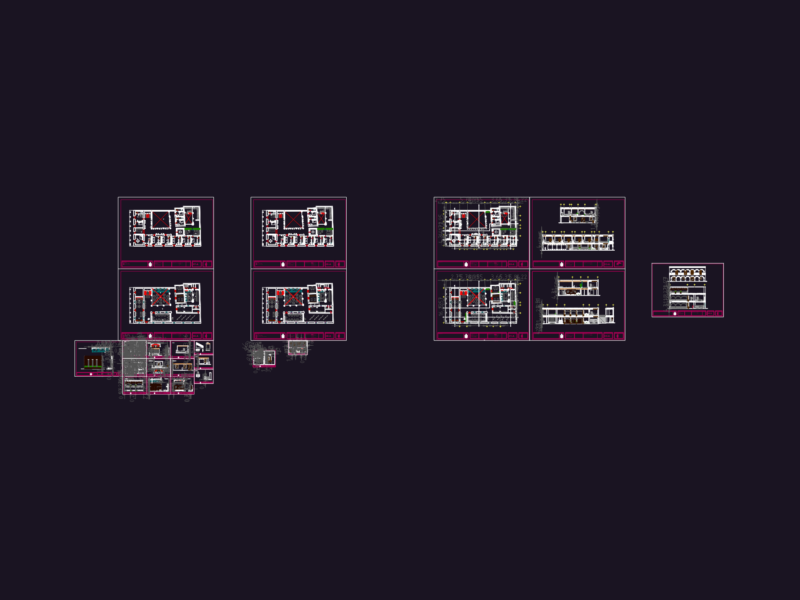
floor plans for a 2-unit retail building across three levels. incl. the basement storage areas, ground floor shops with ramp access and mezzanine levels with area calcs
Retail Shop Floor Plans DWG – Basement, Ground, & Mezzanine Levels

floor plans for a 2-unit retail building across three levels. incl. the basement storage areas, ground floor shops with ramp access and mezzanine levels with area calcs