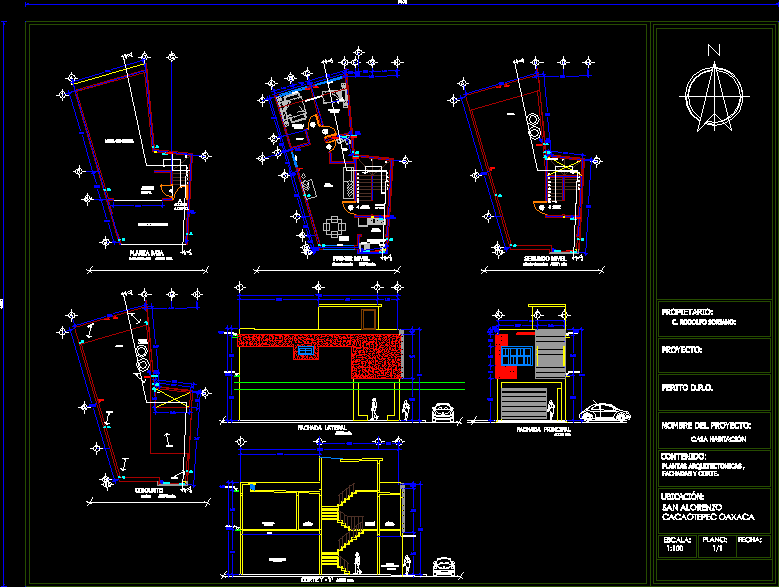
architectural plan of House Room
Drawing labels, details, and other text information extracted from the CAD file (Translated from Spanish):
parking, access to apartment, commercial space, local access, up, apartment, first level, bathroom, service patio, laundry, heater, dining room, kitchen, living room, closet, acot: mts., vtibulo, rooftop plant, second level, roof, roof access, ground floor, commercial premises, ground floor, roof, set, projection ventilation by roof, gas, baj, ban, telephone, dome projection, dome, owner :, project :, expert droid, name of the project: , house, scale :, floor :, date :, location :, san alorenzo cacaotepec oaxaca, architectural plants, facades and court., mezzanine level, roof level, lateral façade, main façade, cut and – and ‘, projection of faldon, plafon, vestibulo, parking area, c. rodolfo soriano :, content: