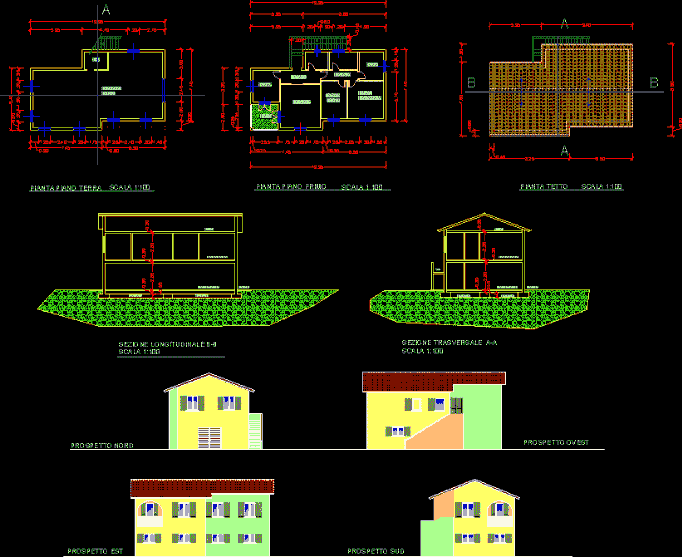
Plant Project section of a rural house and deposit
Drawing labels, details, and other text information extracted from the CAD file (Translated from Italian):
wc, warehouse, ground floor, study, bedroom, double, single, living room, entrance, cooking, loggia, corridor, first floor plan, garage, attic, first floor plan, ground floor warehouse, sidewalk, sanitary vacuum, longitudinal section bb , cross-section aa, staircase, south elevation, north elevation, west elevation, east elevation