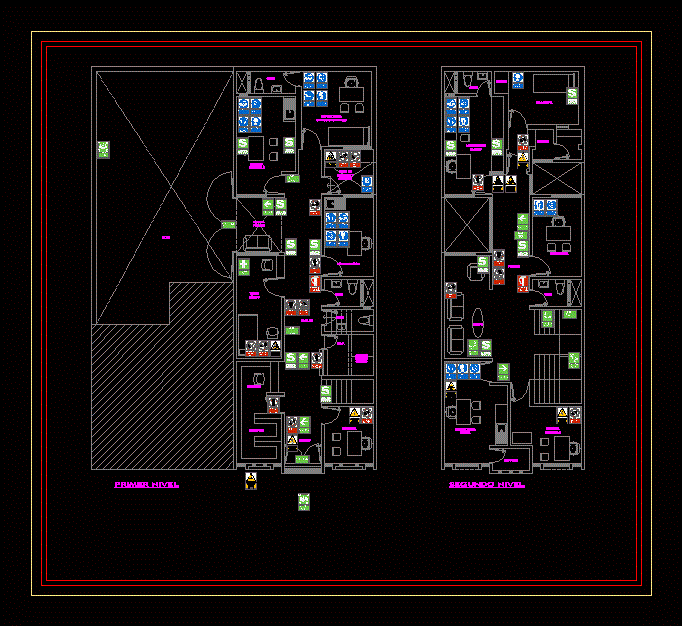
Small plane Señaletica Clinic
Drawing labels, details, and other text information extracted from the CAD file (Translated from Spanish):
project:, sheet:, plane:, date:, evacuation and signaling – earthquake, topical triage, attention, pharmacy, box, sterilization, gynecological-obstetric clinic, sshh, equipment, ecography, clinical laboratory, nursing, waiting, corridor, waiting public, receipt, service yard and warehouse, management, cafetin, deposit, patio, dental office










