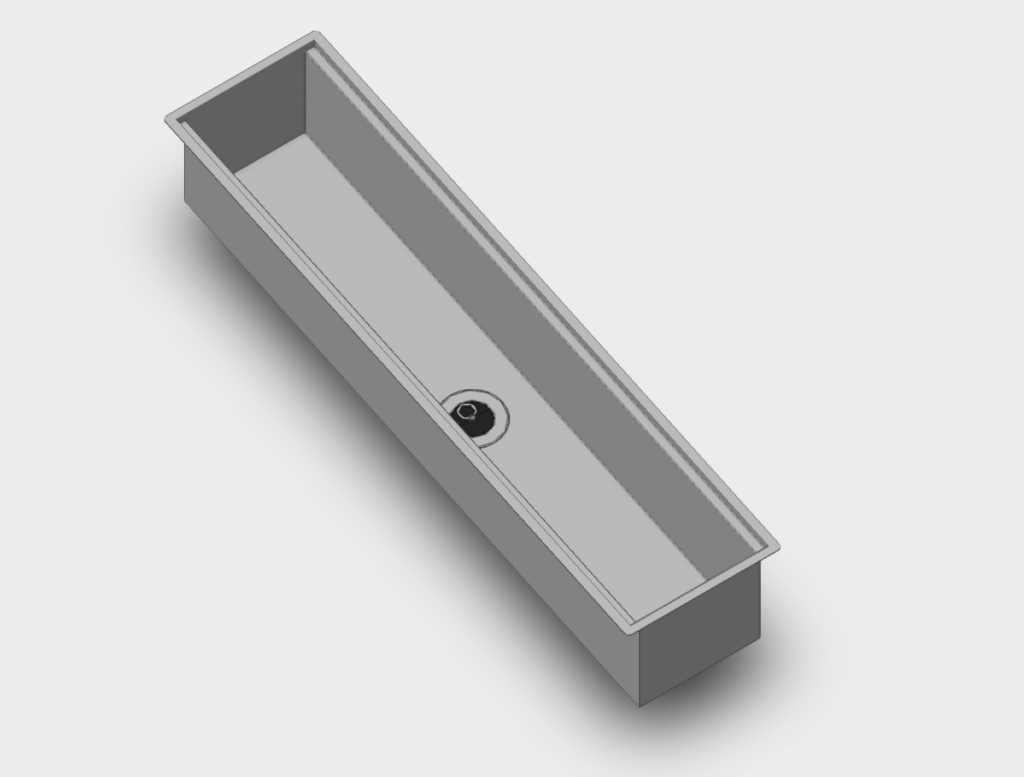
Sanitary installation detail for an organizer channel and a valve 3 unit. Includes plan views and specific section details for infrastructure utility layouts. Dimensions are in metric (mm) with a total drawing footprint of approx. 770.0 x 184.0 mm. Layers categorized under P-SANR-FIXT for sanitary fixtures and A-GENM for general architecture. Ideally suited for site drainage plans or commercial plumbing schematics.. Block definitions probided for “Canal organizador” and “Válvula 3” for easy drafting insertion. All components follow typ. industry specs for utility management.
Sanitary organizer channel and valve 3 installation detail