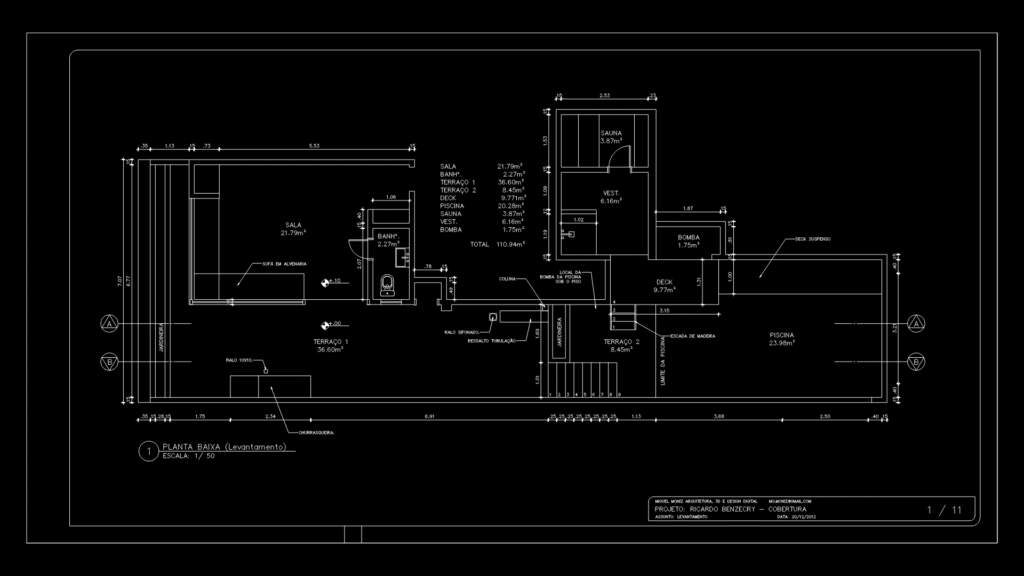

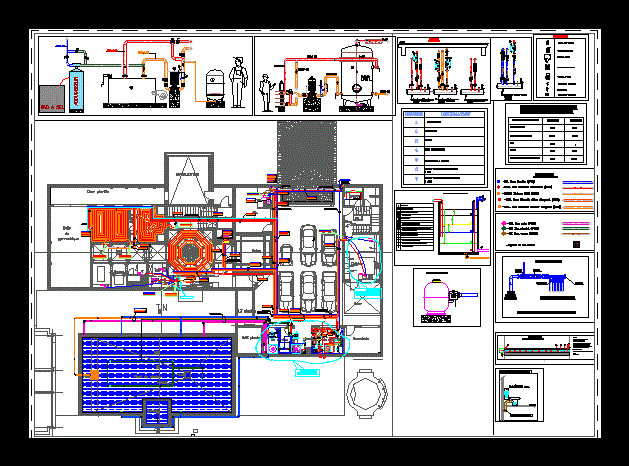
Detailed floor plan of a luxury apartment (unit 1101) in the Sa Ferreira building, featuring a comprehensive layout of the second floor. The 110.94m² space includes two main living areas (SALA), a swimming pool (PISCINA) of 23.99m², a 3.87m² sauna, two terraces of 36.60m² and 8.45m² respectively, and a 9.77m² deck area. The layout efficiently incorporates service areas including a pump room (BOMBA) measuring 1.75m² and vestibule (VEST.) of 6.16m². The design shows a, overall, suspended deck feature and includes wooden staircase access. All spaces are meticulously dimensioned in metric measurements, with detailed wall thicknesses and structural elements clearly indicated. The drawing scale is 1:50, providing precise architectural specifications for construction purposes.
Second Floor Apartment plan with Pool, Sauna and Terraces