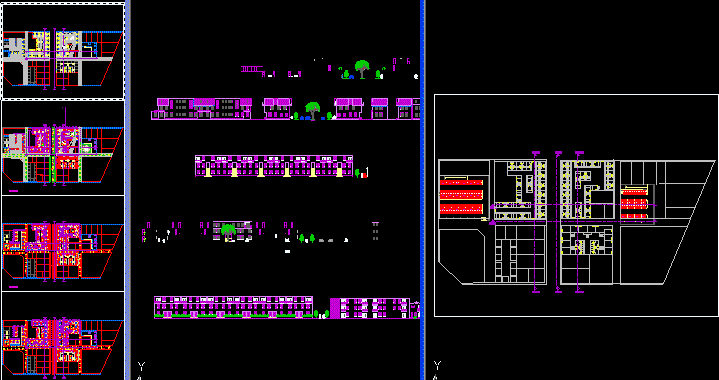
Semidetached Dwelling – Plants – Sections – Elevations – Details
Drawing labels, details, and other text information extracted from the CAD file (Translated from Spanish):
multi-family, student: bonnie bonett d., gym and workshops, bookstores and cyber-cafes, npt, ntt, kitchen, dorm., kitchen room, kitchen room, shop, dining room, dining room, dining room, room comed., room kitchen., living room, kitchen room, s.hh.










