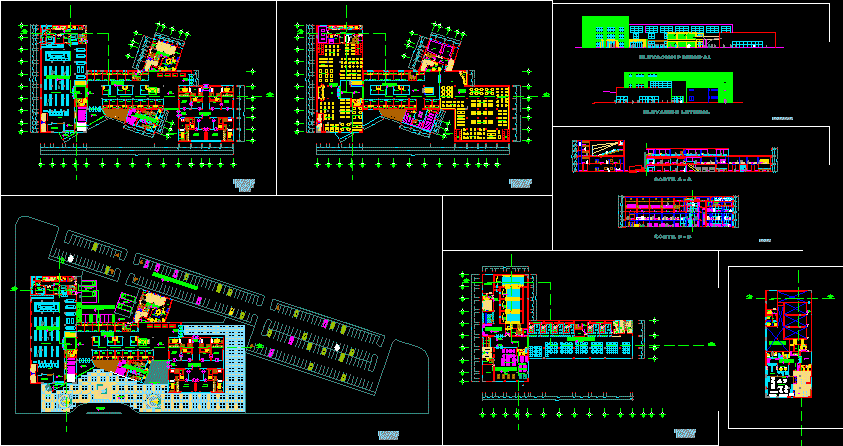
Shopping Center – Lima – Plants
Drawing labels, details, and other text information extracted from the CAD file (Translated from Spanish):
coffee, snacks, chinese, juice, orange, nonuts, dunkin, pastas, hamburgers, cheeses, sausages, blancmange, jams, olives, tamales, banks, service, laundry, pharmacy, customer service, salad, boxes, main hall, supermarket, deposit, cashier, stand, shops, internet, booth, serpost, exchange house, control, archives, ss.hh, dressing room, dep., limp., ss.hh. men, ss.hh. women, secretary, warehouse, maintenance, meeting room, accounting, administration, logistics, communication, nextel, clear, movistar, directv, women, men, sh personnel, loading income, administration, hall, maneuvers, shelves, oven, sink, shelf, bread, sweets, bakery, meat, prepared, frig., vegetables, chickens, fish, store, hall, advice, boveda, cashiers, file, attention area, banking agency, attention area, banking agency, cto. machines, cto. machines, vest.m, games room, ripley, vest.h, ladies clothes, sportswear, sportswear, children’s clothing, shoes, lingerie, appliances, computers, televisions, sound equipment, men’s clothing, appliances, art. sports, souvenirs, cto. counting, ticket office, sto., sweets, maintenance, administ., wardrobe, video games, billiards, ping pong, simulators, table football, dance modules, foyer, cleaning, multiplexes, cto. cleaning, first, ss.hh women, ss.hh men, ss.hh men, ss.hh women, kitchen, food depot, sales area, service broker, deposit, income, main income, catwalk, service hall , saga, varied, food court, hall, escape, lokers, sh women, s.h. men, plant, carts, maneuvering yard, platform, unloading, unloading area, vehicular pass, circulation, axes, second, third, rquitectura, faema, usb, fourth, wait, nutritionist, mod.registration, reception, mod. acces, mod., deport., exhibic., locker rooms, lockers, showers, sauna, toilet bar, s.hh women, area of machines, heating area, weight area, ceiling projection, gym, staff, office, armchairs, booths, projection, ss.hh.men, proyec. low ceiling, hairdresser, manicure, massage, pedicure, spinning, ballroom, attention, tables area, dance platform, cafeteria, court a – a, frig. chickens, frig. vegetables, corridor, staircase, main hall, bank, direct tv, cutting line, supermarket entrance, groceries, stairs, cto. of machines, escape hall, seat deposit, cafeteria, dance hall, sshh. males, cuts, court b – b, elevations, main elevation, ice cream, min pau, choripan, lateral elevation