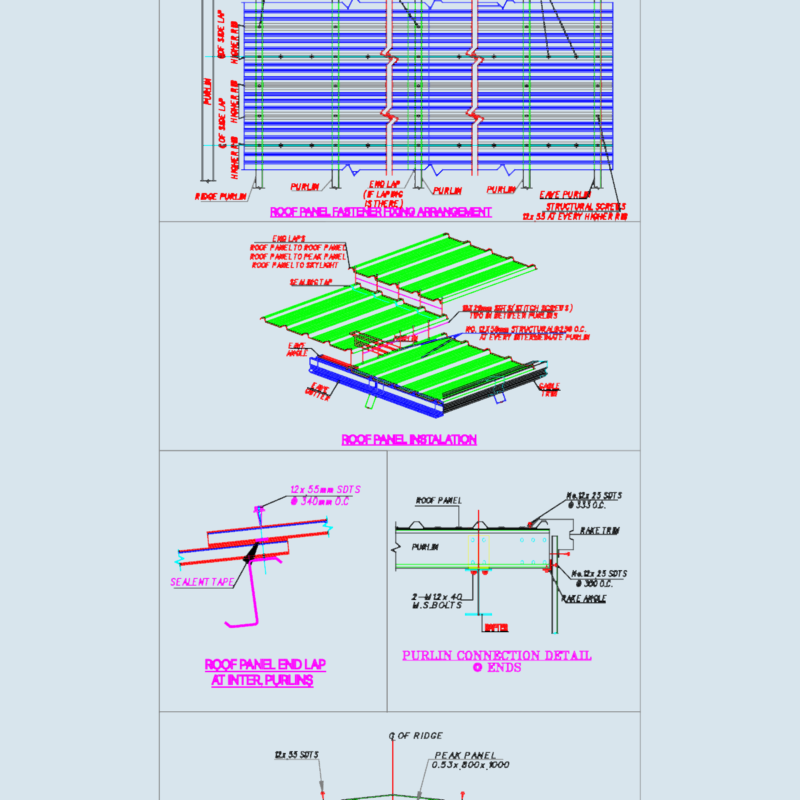
ground floor plans for a showroom space incl. as-built and proposed layouts, gym area, & parking
Showroom ground floor plans DWG
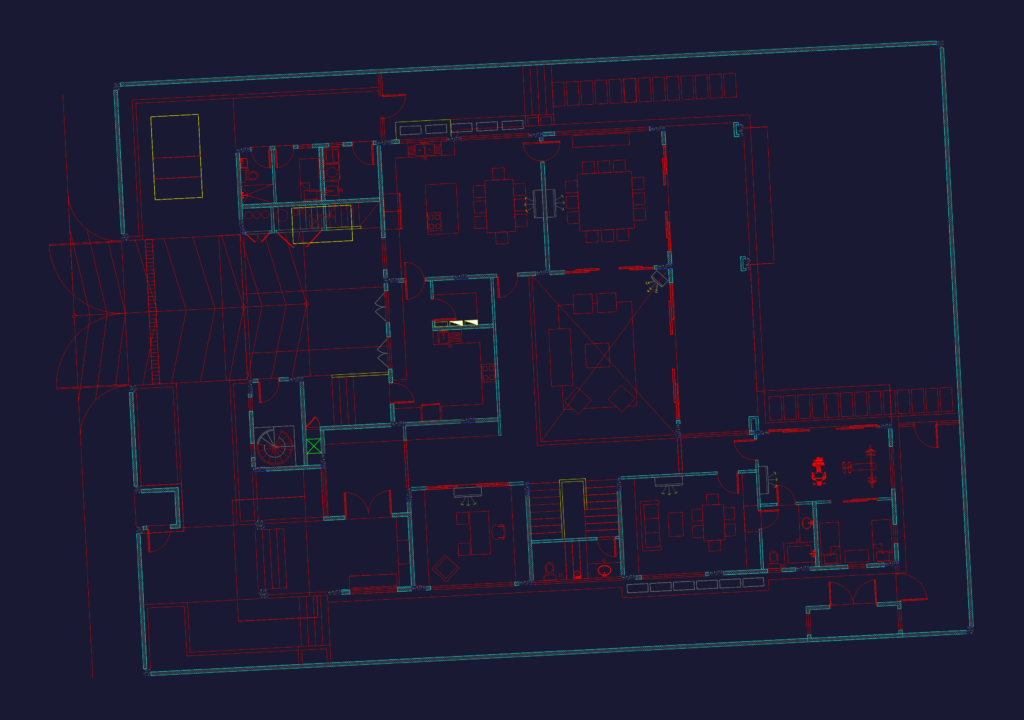
ground floor plans for a showroom space incl. as-built and proposed layouts, gym area, & parking