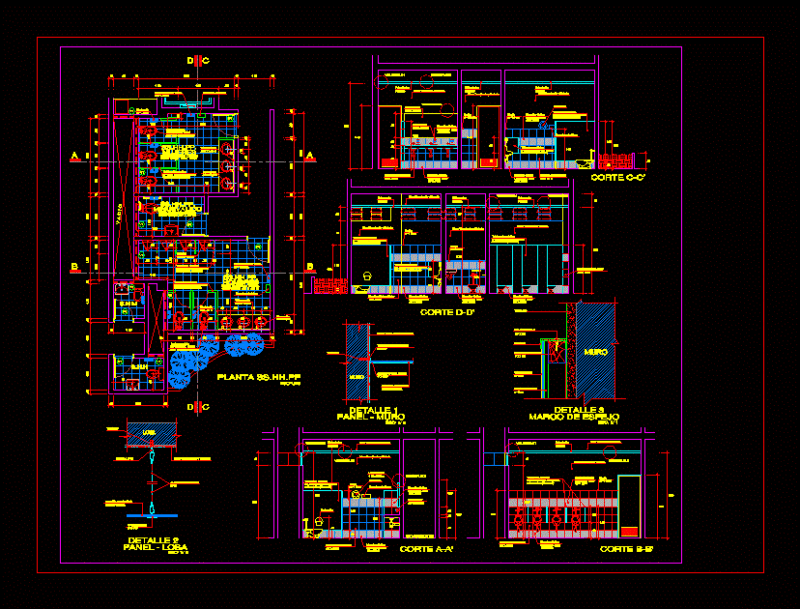
We see a two floors plus roof, has openings measures, ledge, and finished floor levels of the courts.
Drawing labels, details, and other text information extracted from the CAD file (Translated from Galician):
shower, toilet, bathroom, bedroom, terrace, commercial premises, laundry, garden, project. roof, project from, beam, ladies, empty, balcony, tv. – lcd, entertainment center, living room, dining room, kitchen, lav., patio, visit, hall, p a s a d i z o, cto. service, width, v to n, high, alfeizer, awning, ss.hh. var.