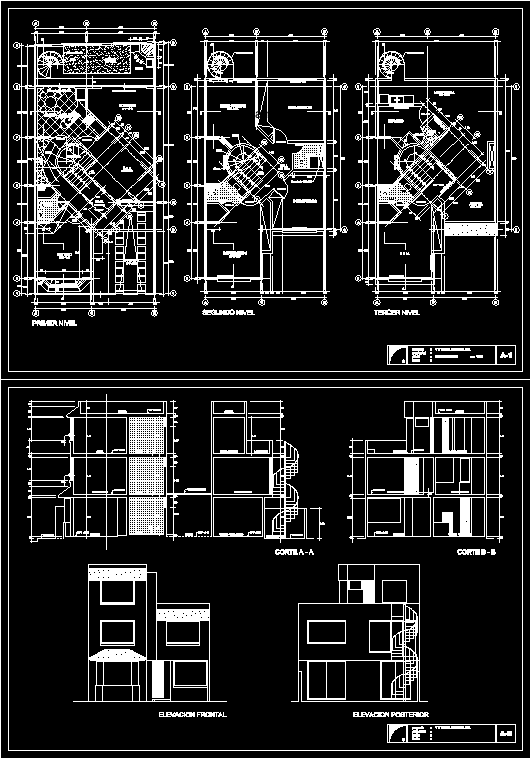
Family house; Where is maximized spaces, while respecting the urban parameters of the area. A good choice for a modern house at a price accecible.
Drawing labels, details, and other text information extracted from the CAD file (Translated from Spanish):
second level, third level, sshh, family, hall, living room, dining room, kitchen – com. daily, study, pantry, garden, s.u.m., service, laundry, roof, car port, dorm. service, expansion, first level, project property flat date,::::, front elevation, court a – a, court b – b, rear elevation, single family house, bbq










