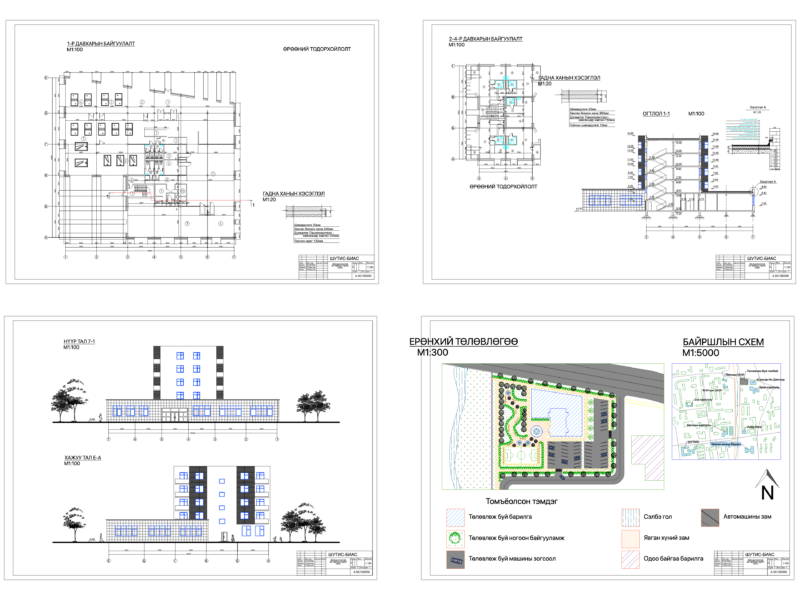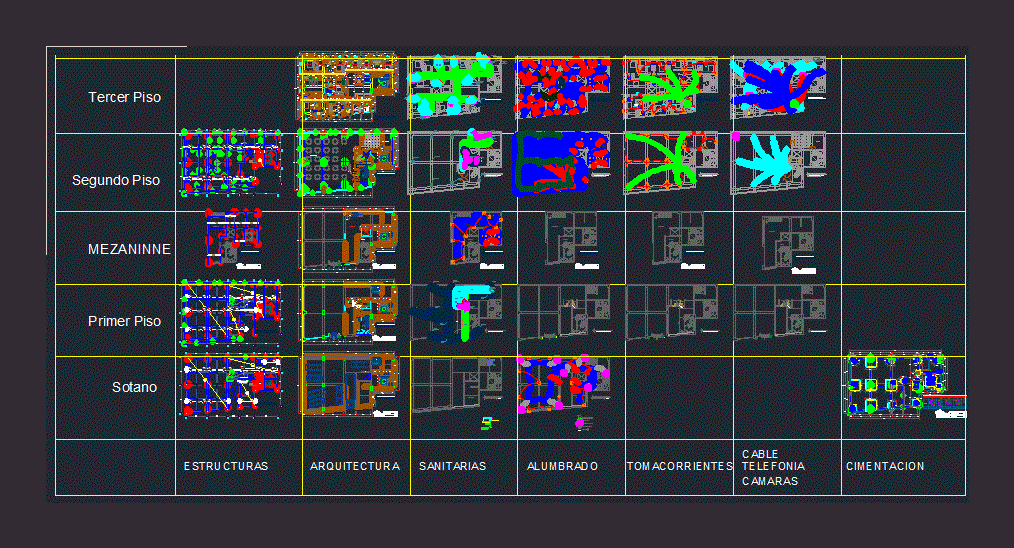
Flat housing details – Plants – Estrcuturas – Several Facilities
Drawing labels, details, and other text information extracted from the CAD file (Translated from Spanish):
stirrups, dimension, type, table of columns, construction and development in applied engineering, e.i.r.l, condial eirl, project, project, owner, two, three, no. of plans, observations, no., seanlex, is, ie, est., arq., plan, code, sheet, lug., dist., prov., dept., dis., dib., date, esc., location, general data, structures, multifamily building trade, pretty roses, san vicente, cañete, lima, address, market tdas pink roses, san vicente cañete, ss.hh, second floor, distribution architecture, first floor, restaurant, warehouse, kitchen , bar, catwalk, ——–, jacusi, third floor, electrical installations, administration, reception, sanitary facilities, wireles internet, rises cctv pipe, arrives stile, climbs ventilation, low tank, rises impulsion, general key, room, facilities, central, basement, cistern, lightened structure, columns are born, box type jack, low rises rush, solid earthenware, up and down, parking, basement architecture, uprights first floor, cable tv installations, telephony circuit cameras , basement, first floor, second floor, third floor, architect ctura, sanitary, lighting, receptacles, telephony, cable, cameras, foundations, fourth floor, mezaninne