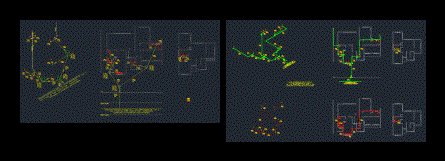
Housing made for a family of 5 members
Drawing labels, details, and other text information extracted from the CAD file (Translated from Spanish):
location map and ceilings, adjoining, north, entrance, store, living, dining room, corridor, kitchen, patio, bedroom, living, ironing, to the, house, circulation, intimate, bathroom, first level floor, second level floor, cross section b – b, be intimate, bleachers, longitudinal cut a – a, main elevation, foundation plane, basio