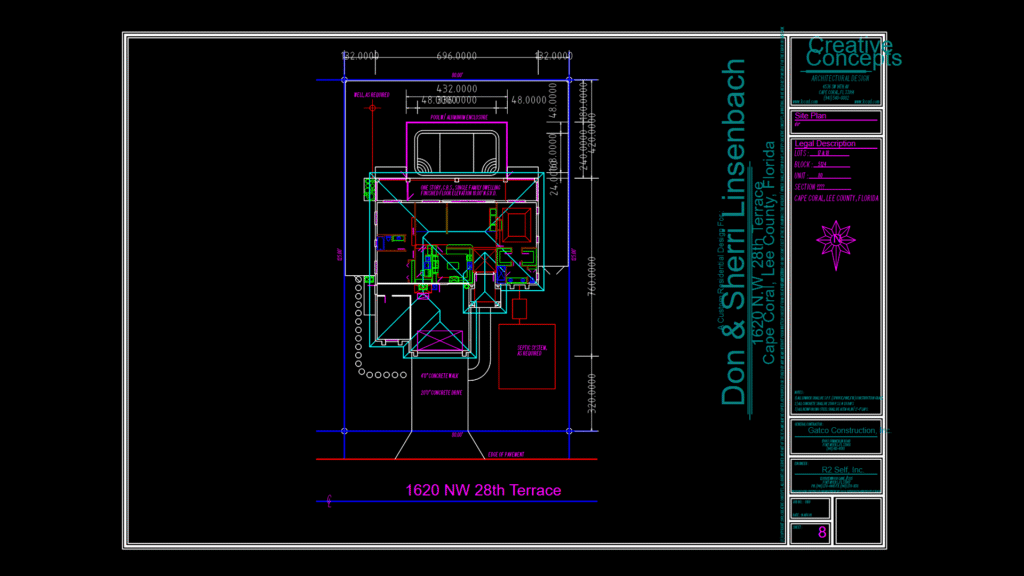
This site plan depicts a one-story CBS (Concrete Block Structure) single-family residence with dimensions of 80′ x 125′ (10,000 sq ft lot). This property at 1620 NW 28th Terrace in Cape Coral features a swimming pool with aluminum enclosure, 20′ concrete driveway, 4′ concrete walkways, and required septic system with well. The plan indicates a finished floor elevation of 10.00′ NGVD, compliant with 1997 SBCCI Section 1606 for 110 MPH wind velocity. Property setbacks show appropriate distances from property lines (front: 15′, sides: 11′, rear: variable). All construction specifications note 2500 PSI concrete, ASTM 40 reinforcing steel with 2′-1″ laps, and SPF construction grade lumber. The plan effectively organizes utilities and outdoor spaces while maximizing the buildable area within setback constraints.
Single-Family Residence Site Plan with Pool & Septic System