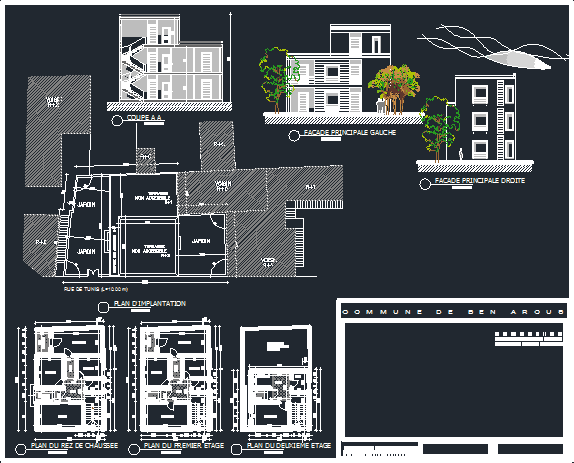
Single House
Drawing labels, details, and other text information extracted from the CAD file (Translated from French):
view title, layout plan, neighbor, garden, inaccessible, terrace, veranda, hall, bedroom, bathroom, living room, living room, kitchen, entrance porch, balcony, first floor plan, ground floor plan, plan second floor, facade principal right, cut aa, project of construction of a villa in two floors, common ben arous, main facade left