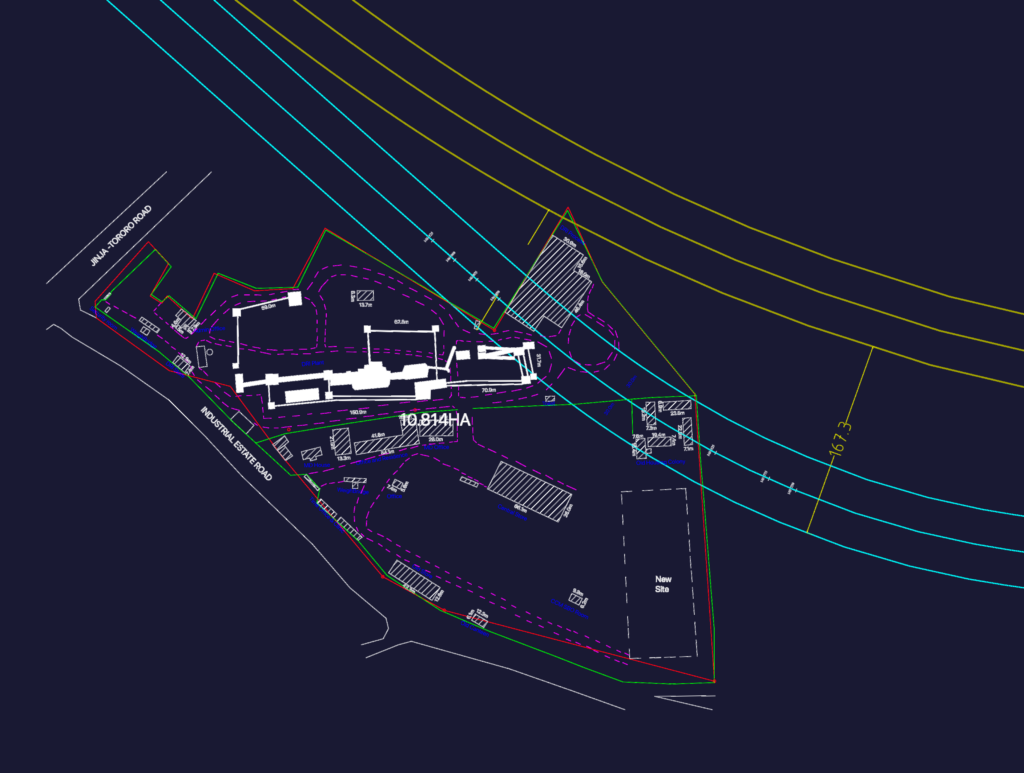
Site layout for a 10.814HA industrial facility incl. DRI plant and proposed SGR rail alignment. Features topographic data with major/minor contours, perimeter boundaries, and existing footprints for weighbridge and admin blocks.
Site layout for Abyssinia Iron and Steel industrial complex