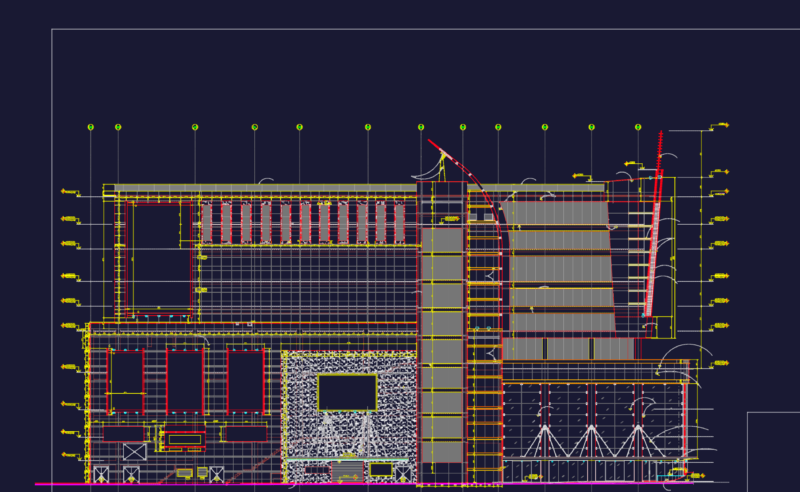
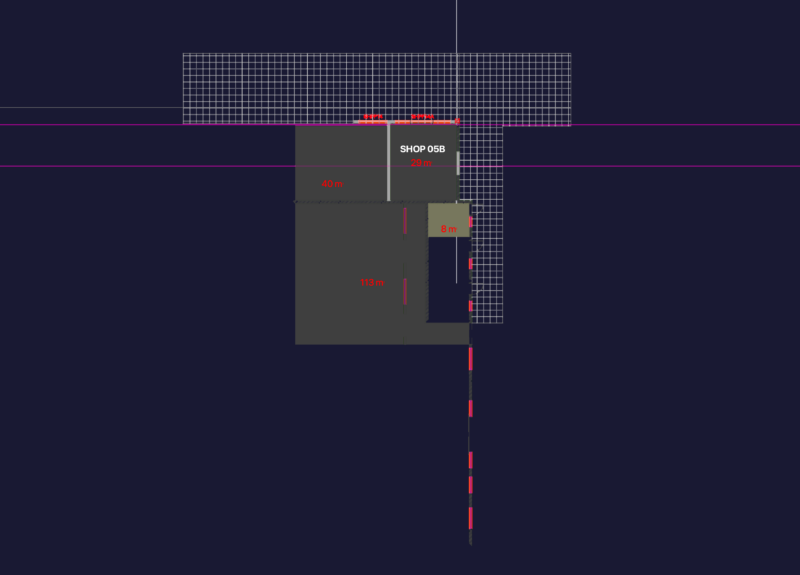
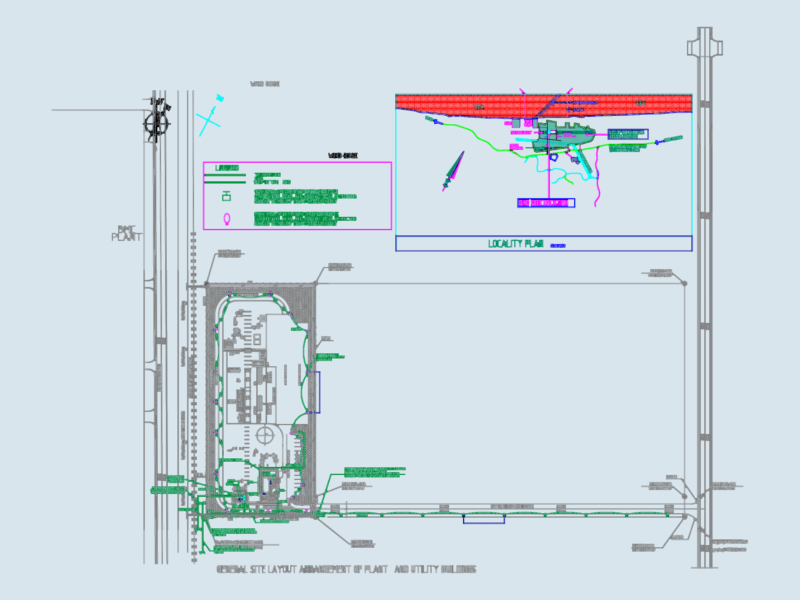
Floor plan and elevation for a auto dealership facility. Includes zones for a showroom, sales offices, and a large workshop area with specialized bays for alignment, painting, and bodywork. We’ve got the reception desk, parts counter, and even the waste disposal area mapped out. Everything is in metric, scaled at 1:10.
Volkswagen Auto Dealership Layout with Workshop and Showroom Plans