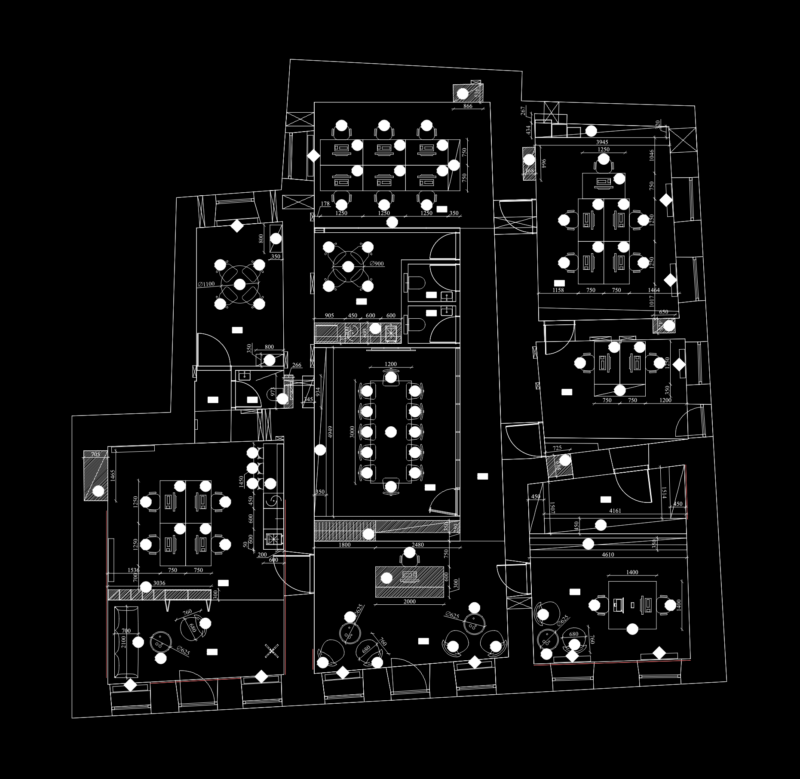
SOCIAL PLACE – WOOD
Drawing labels, details, and other text information extracted from the CAD file (Translated from Spanish):
owner, architect, project :, drawing :, drawing :, date :, sun, scale :, sheet, role, address or address, project regularization – extension -, general plan, darío lópez o., fulano sutano merengano, multipurpose room, existing bathrooms, lock, north elevation, cut a – a, south elevation, architecture plant, scantillón, east elevation, surfaces, surface to be built, ground surface, covered floor, west elevation, existing surface