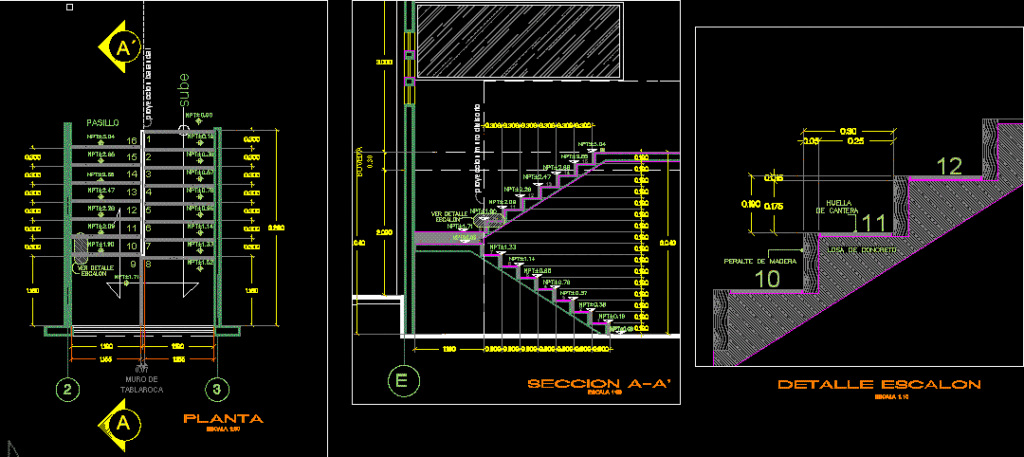
Detail of stair – Plants – Sections
Drawing labels, details, and other text information extracted from the CAD file (Translated from Spanish):
wall of tablaroca, vault, washed, concrete, paw print, step, see detail, Concrete slab, marble canopy, quarry, paw print, goes up, rail projection, step, see detail, aisle, wall of tablaroca, partition wall projection, see detail, step, wood canopy, Stairway detail, plant, section, step detail, scale