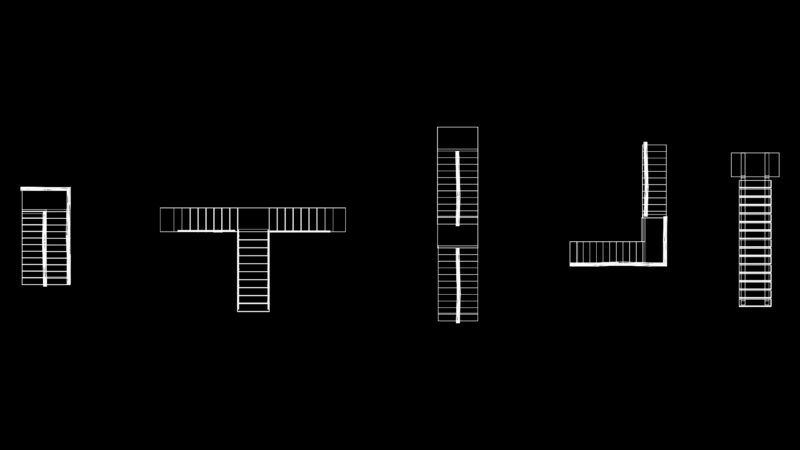
Circular stairway in 3D – Applied materials
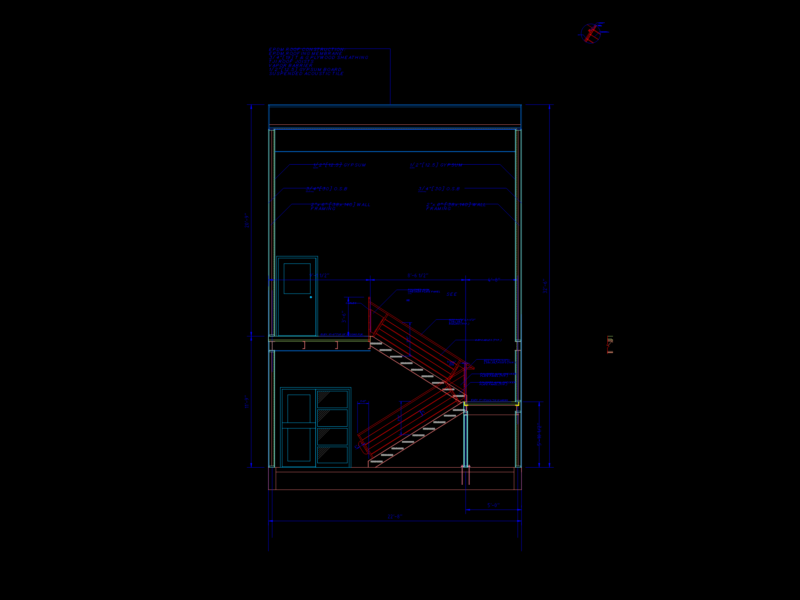
Drawing labels, details, and other text information extracted from the CAD file (Translated from Spanish):
bylayer, byblock, global, olive drab, dark gray luster, beige matte, lat. der., frontal, lat. left, higher, joseph antonio paez university, professional mall, stairs, elective autocad, teacher: arq. angel nazar, student: ylva n. hernandez c.i., scale: indicated, architecture, rq.