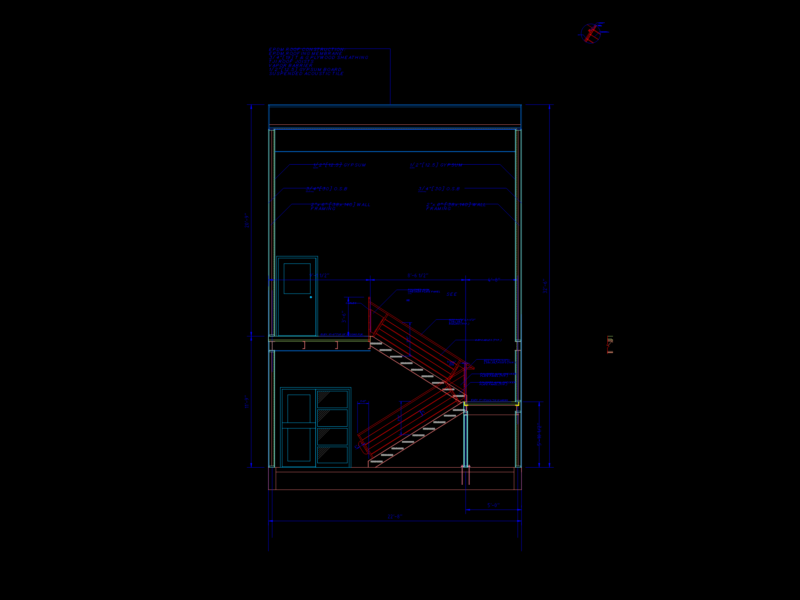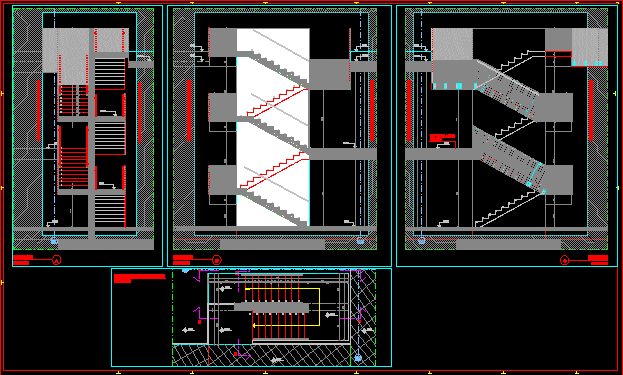
Reinforced Concrete – Plants – Section- Elevations
Drawing labels, details, and other text information extracted from the CAD file (Translated from Italian):
v. mosco associated s.r.l., plant quota, ladder, section, ladder, section, ladder, area excluded from this detail, section, ladder, area excluded from this detail, concrete face view with protrusion treatment