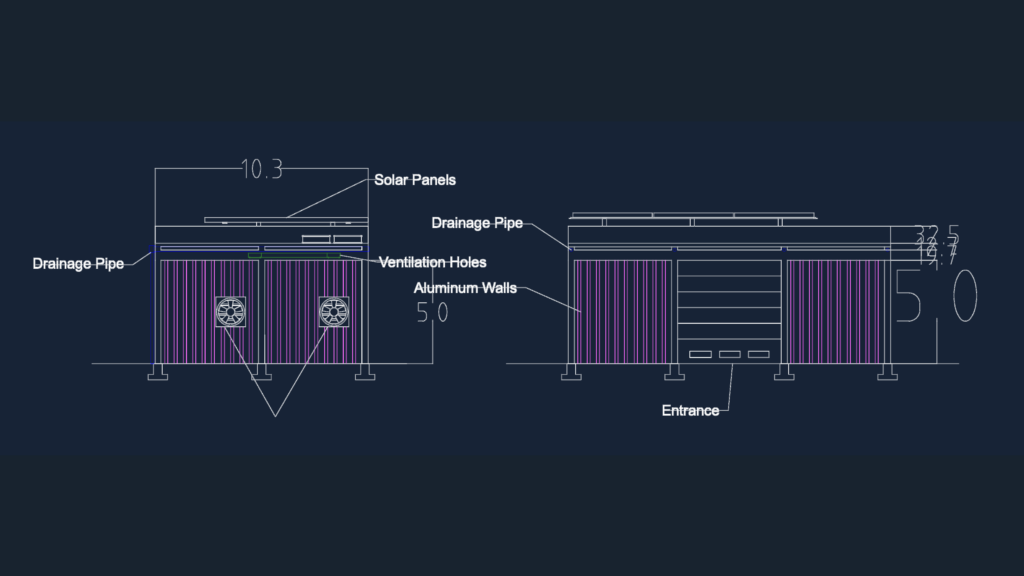
Steel & aluminum utility shed with roof-mounted solar panels. DWG set includes top view plan, front & side elevs. with dimensions in meters. Features HVAC ventilation fans, drainage piping, and internal storage area with a tank. 10.3m x 5.0m footprint.
Steel and Aluminum Shed with Solar Panels DWG – Plan & Elevations