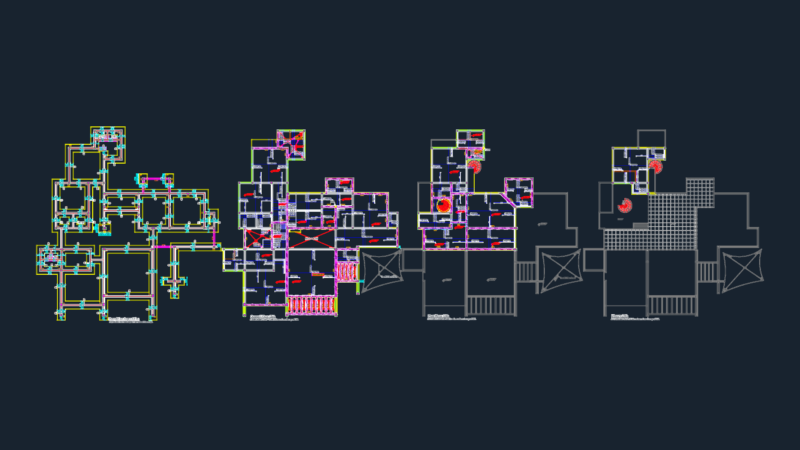
Structure steel roof / ceiling
Drawing labels, details, and other text information extracted from the CAD file (Translated from Malay):
crb, crb, kanopy skylight, trekstang, gording, wind ties, front roof, steel wf

Structure steel roof / ceiling
crb, crb, kanopy skylight, trekstang, gording, wind ties, front roof, steel wf