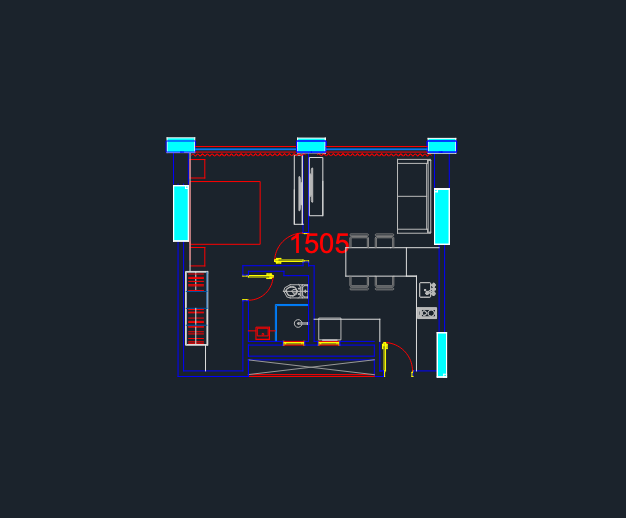
Floor plan for a compact studio unit or hotel suite layout. Incl. a main sleeping area with a 160cm bed, a living zone with a sofa & 50″ plasma TV, plus a small dining tablle for four. Kitchenette area is detailed with blocks for a Brastemp cooktop, sink, & a Bosch washer/dryer unit. The bathroom layout is complete with a shower, toilet, and Deca semi-recessed sink. All drawn in metric (mm)…
Studio Apartment Floor Plan DWG with Furniture & Appliance Blocks