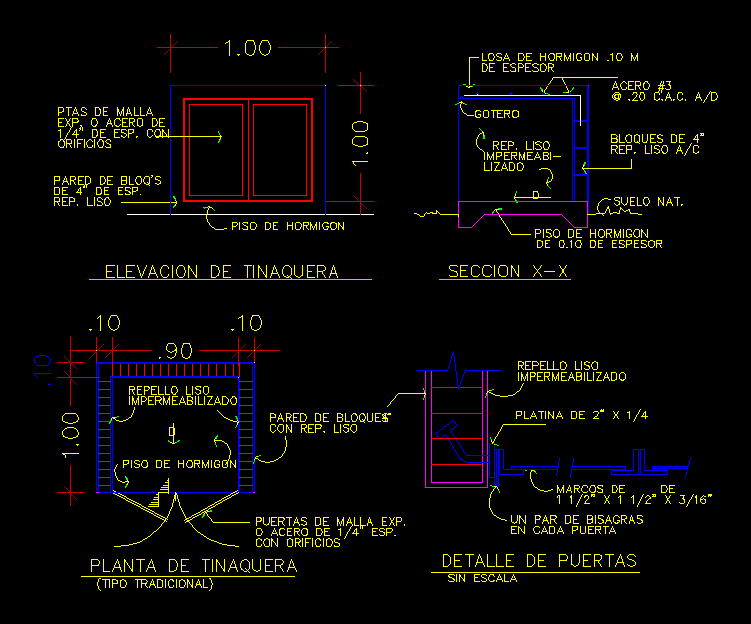
Developing a tinaquera – Details – specifications – sizing
Drawing labels, details, and other text information extracted from the CAD file (Translated from Spanish):
Chain mail, Exp. Steel, Block wall, Of esp., Of esp. with, Smooth hair, Elevation of tinaquera, Tinaquera plant, Concrete floor, Waterproof, Rep. smooth, Holes, Mesh doors exp., With holes, Steel of esp., Frames of, A pair of hinges, Door detail, unscaled, At each door, With rep. smooth, Block wall, Concrete floor, Concrete floor, Thick, Ground nat., Platinum, Smooth hair, Waterproof, section, C.a.c., Blocks of, steel, Rep. smooth, Used, of thickness, concrete slab, Dropper