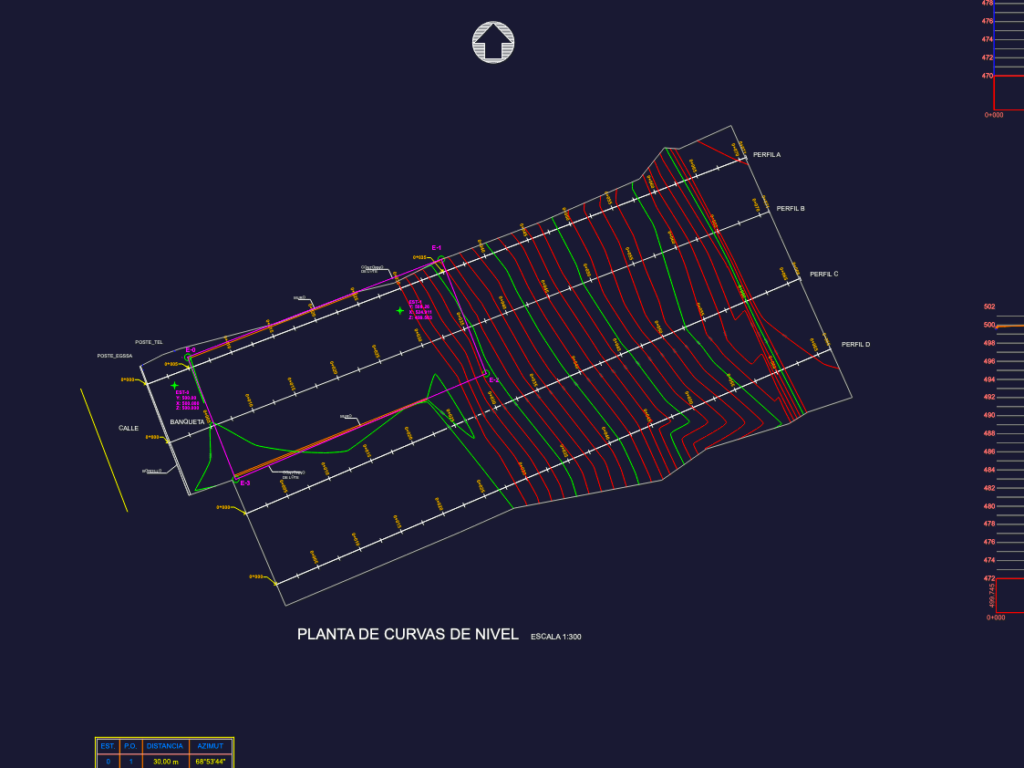
Topographic survey for a lot in Zona 15 featuring contour lines at 1:300 & four longitudinal profiles at 1:150 scale. It includes detailed markers for the street, sidewalk, and various site elevations, plus a coordinate table with azimuths.Levantamiento topográfico con curvas de nivel y perfiles longitudinales.
Topographic site survey with contour lines and profiles