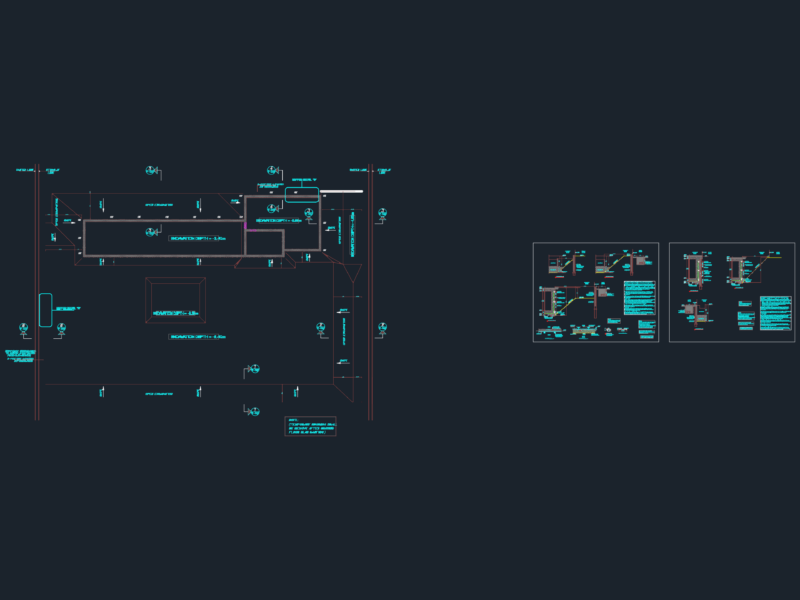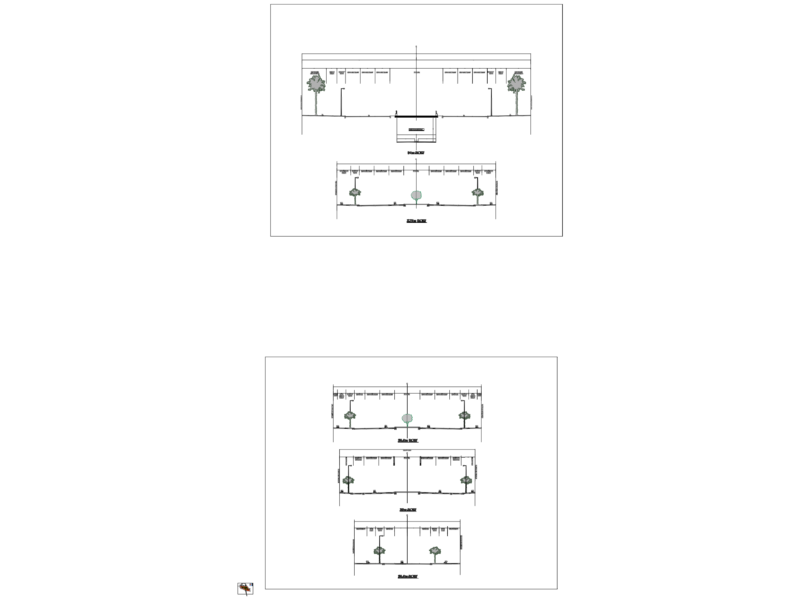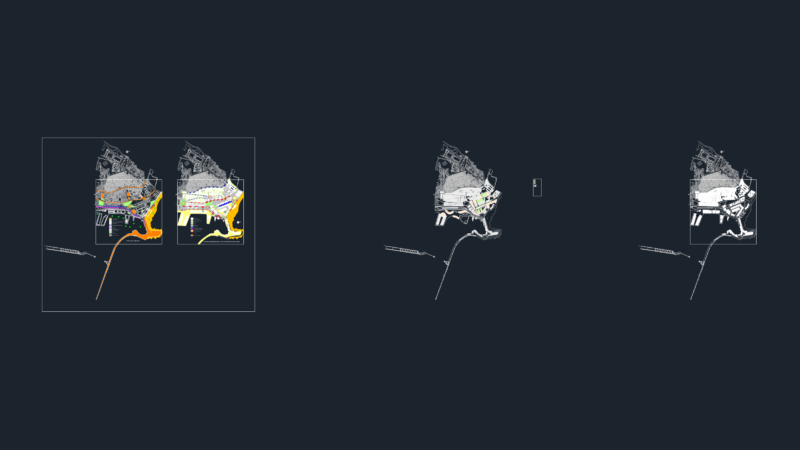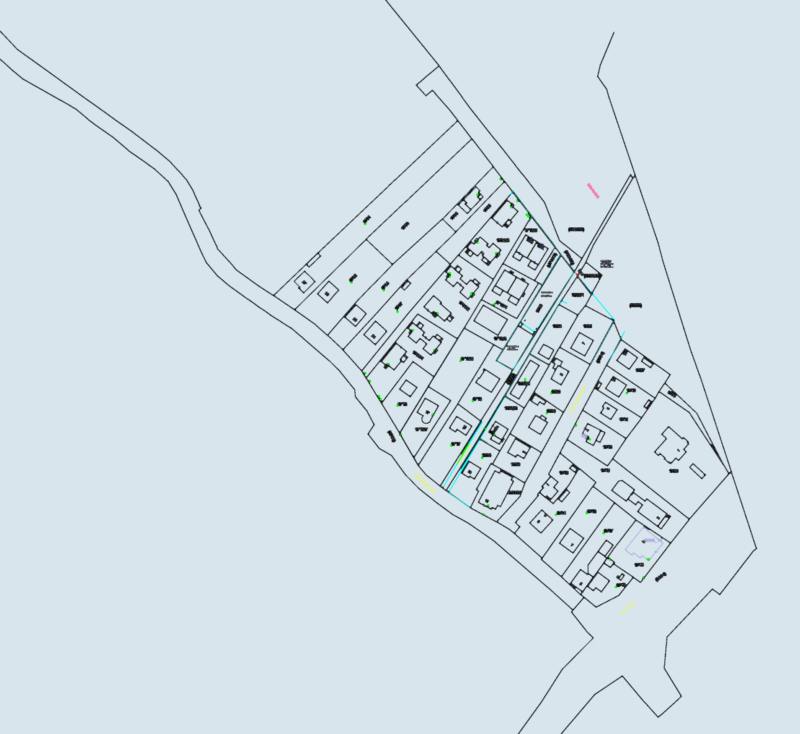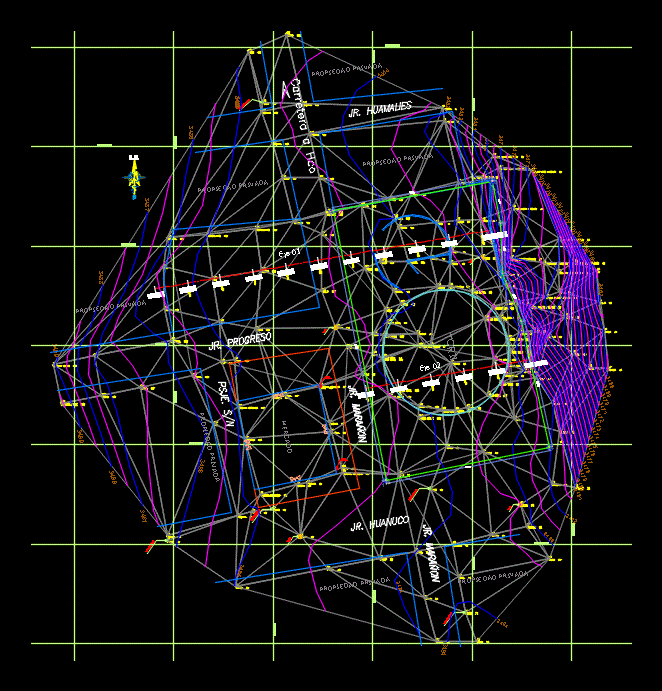
TORIL – Lauricocha provincial municipality; topographic map and cross sections
Drawing labels, details, and other text information extracted from the CAD file (Translated from Spanish):
n.m., datum elev, indicated, design:, drawing:, draft:, flat, scale:, date:, specialty:, sheet:, provincial municipality of lauricocha, improvement of the sports services of the municipal stadium in the locality of district chavin of jesus lauricocha huanuco, topography, percy salazar, October, long profile. cross sections., region, province, district, location, huanuco, laurel, Jesus, alt wall, alt wall, alt wall, alt wall, alt wall, wall, living place, living place, wall, wall, wall, wall, wall, wall, wheel wall, wheel wall, wheel wall, wheel wall, wheel wall, wheel wall, wheel wall, floor, floor, floor, floor, floor, mailbox, floor, ground bottom, ground bottom, ground bottom, ground bottom, ground bottom, ground bottom, ground bottom, ground bottom, ground bottom, ground bottom, ground bottom, floor, floor, floor, floor, floor, floor, floor, wall toril, wall toril, wall toril, wall toril, wall toril, wall toril, circle, circle, circle, door, door, wall toril, dad, post, corner, wall, corner, Wall, mailbox, floors, floors, floors, floors, floors, floors, home, post, home, wall, wall, wall, wall, wall, wall, post, wall, corner, trunk, post, corner market, door, door, mailbox, corner market, door, door, corner market, floor, wall toril, wall toril, wall toril, Wall, ground edge, ground edge, floor, wall toril, wall toril, wall toril, wall toril, wall, corner, floor, floor, mailbox, door, door, corner market, floor, wall limit, wall limit, floor, floor, floor, floor, floor, corner, corner, corner, wall, wall, corner, inside toril, inside toril, inside toril, corner, wall, corner, corner, wall, home, post, corner, corner, wall, corner, corner, corner, market, wall, wall, street corner, street corner, corner, wall, hco road, mailbox, wooden post, bms box, description, observation, north, East, red paint sidewalk, red paint sidewalk, quota, longitudinal axis profile, scale, axle cross sections, scale, axle cross sections, scale, longitudinal axis profile, scale, seasons box, description, north, East, quota, axis, psje., market, bullpen, private property, perimeter ml, frame of construction of the physical polygon, side, distance, course, azimuth, vert., ang.int., north, East, adjacent, surface, jr. huanuco, jr. progress, jr. huamalies, jr. cashew, private property, jr. cashew, private property, fringe of, jr. huanuco, private property, fringe of, item, description, long, material, conservation status, bullpen, concrete, functioning, total land area, long total built, Wall, rustic, bad functioning, description of existing buildings, indicated, design:, drawing:, draft:, flat, scale:, date:, specialty:, sheet:, region, province, district, location, topographic, huanuco, laurel, Jesus, provincial municipality of lauricocha, improvement of the sports services of the municipal stadium in the locality of district chavin of jesus lauricocha huanuco, topography, percy salazar, October, planimetry, scale