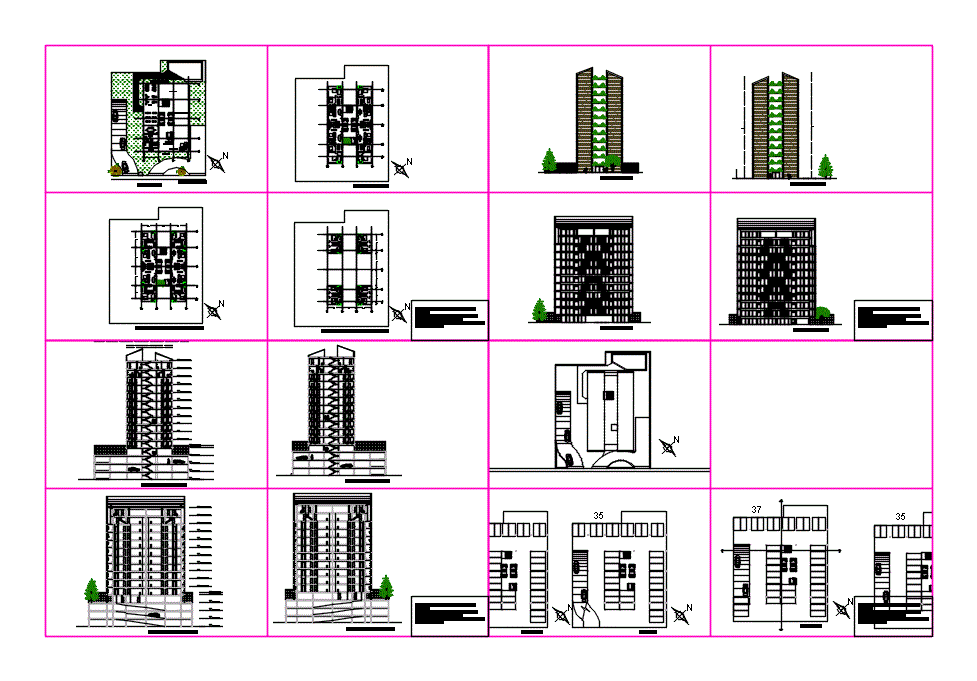
School departments tower project; the file contains; plants; elevations and cuts
Drawing labels, details, and other text information extracted from the CAD file (Translated from Spanish):
vestibule, gym, warehouse, eva briseño, maintenance, recreation, reception, entrance, ground floor, basement, admin, bathrooms, front elevation, rear elevation, right elevation, left elevation