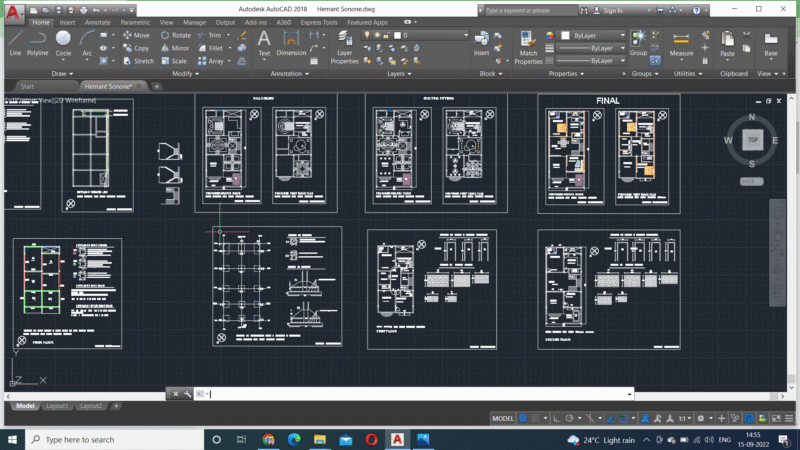
This is the design of a four levels building that has a hall, a reception. In the first level has four rooms with their respective private bathrooms, and from the second to the fourth level has five rooms with their respective bathrooms. You can see the floor plans, elevation, front and side view.
Tourist Hostel 2D DWG Design Block for AutoCAD