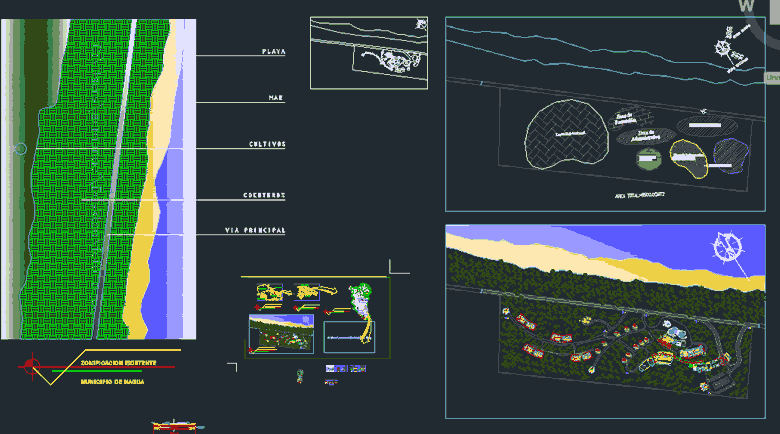
This is the design of a hotel on the beach, which has rest areas with gym, coffe shop, administrative offices, bookstore, storage, shop for diving equipment, pool, playground, multipurpose room, restaurant, kitchen, bungalows, and green areas. This design includes floor plans and joint plan.
Tourist Hotel on the Beach 2D DWG Design Plan for AutoCAD