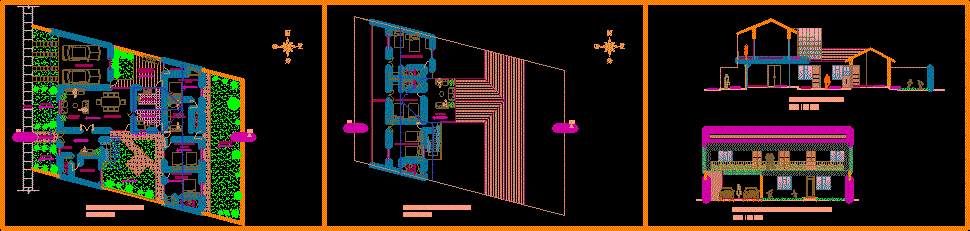
Traditional house – Plants – Sections
Drawing labels, details, and other text information extracted from the CAD file (Translated from Spanish):
dining room, kitchen garden, patio, entrance, living room, study, bedroom, daughter, ss.hh, patio, service, parents, vrda., children, family, recep., social, sh, balcony, depos., garden, car- port, first floor, second floor, main elevation, reception, be fam., kitchen, housing, traditional tip of bombon or mejia









