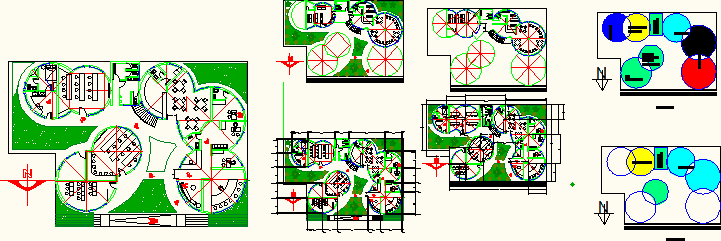
TRAINING CENTER – BOARDS
Drawing labels, details, and other text information extracted from the CAD file (Translated from Spanish):
cafeteria, bosch, mabe, administration, beauty arteazania cutting and sewing, sanitary batteries, mechanical electricity, concierge, computer lab, library, gastronomy, ground floor, first floor










