ground floor and basement parking layout for 446 cars and 154 bicycles. Planta general de estacionamientos y cabida para proyecto comercial.
TWO BOX EDIMCA Site Plan with 446 Car Parking Spaces
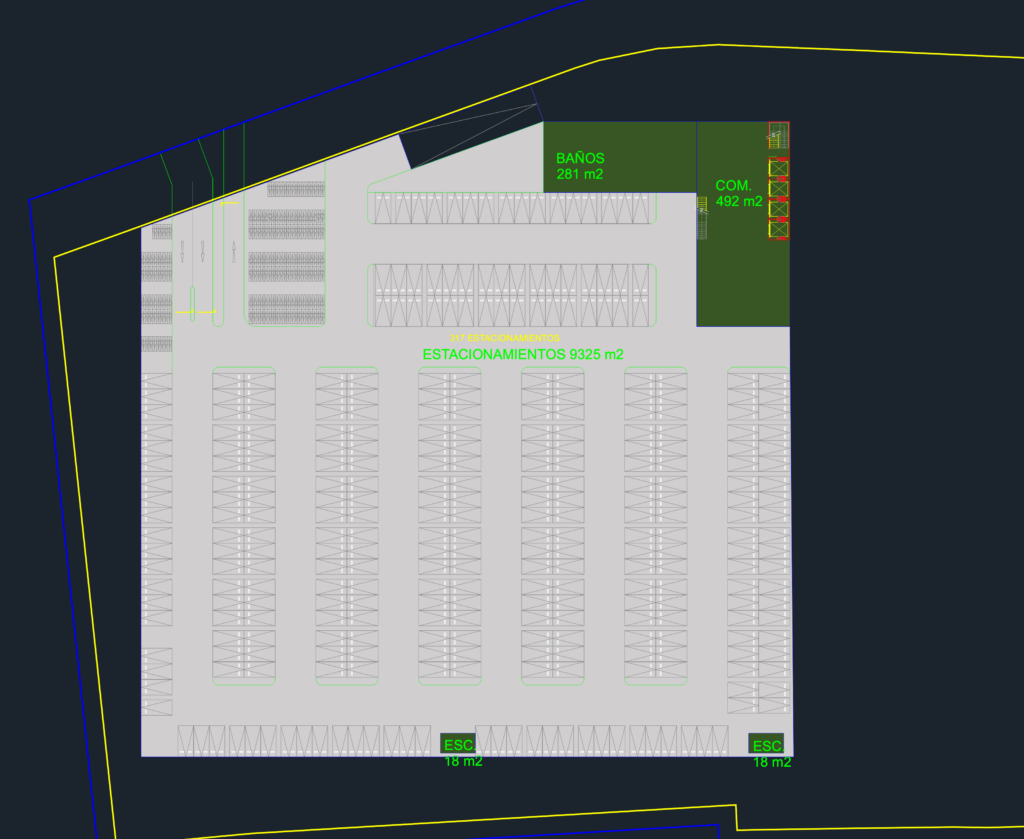
ground floor and basement parking layout for 446 cars and 154 bicycles. Planta general de estacionamientos y cabida para proyecto comercial.