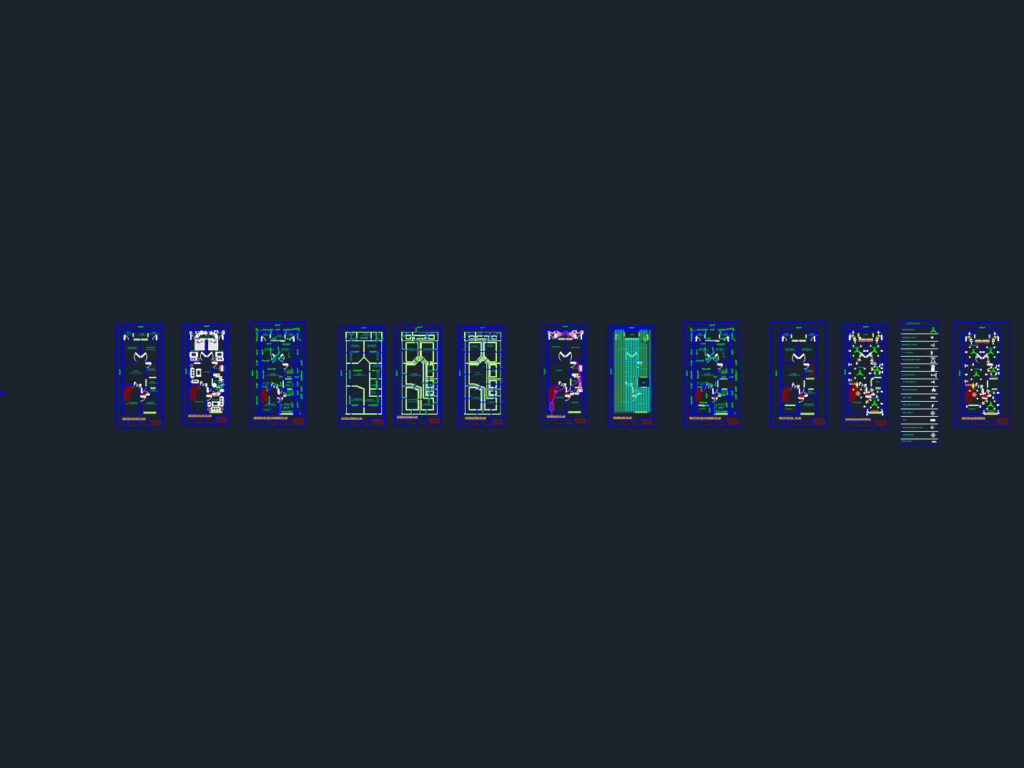
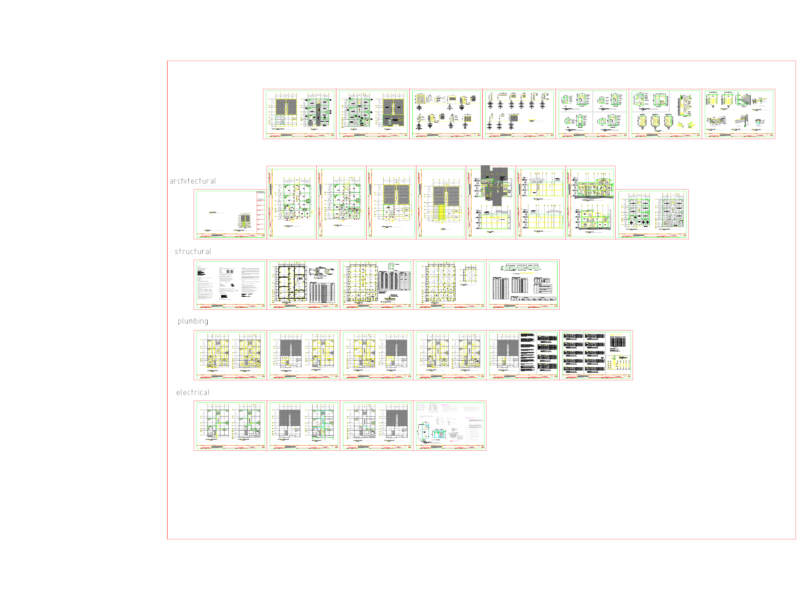
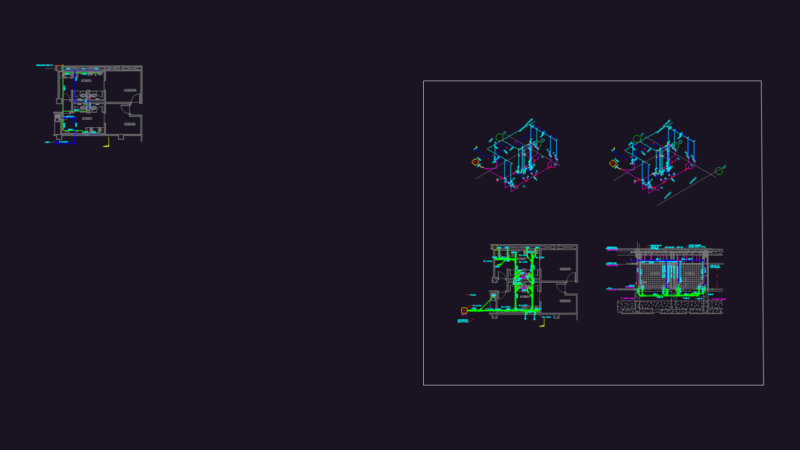
Architectural plan set for a 22′ x 50′ residence featuring floor plans, electrical layouts, and sewerage diagrams. Foundation details specify 1:2:4 D.P.C thk. and typical wall sections for a two-story structure including shop and lawn areas.
Two-Story 22′ x 50′ Residential House Plans with Foundation Details