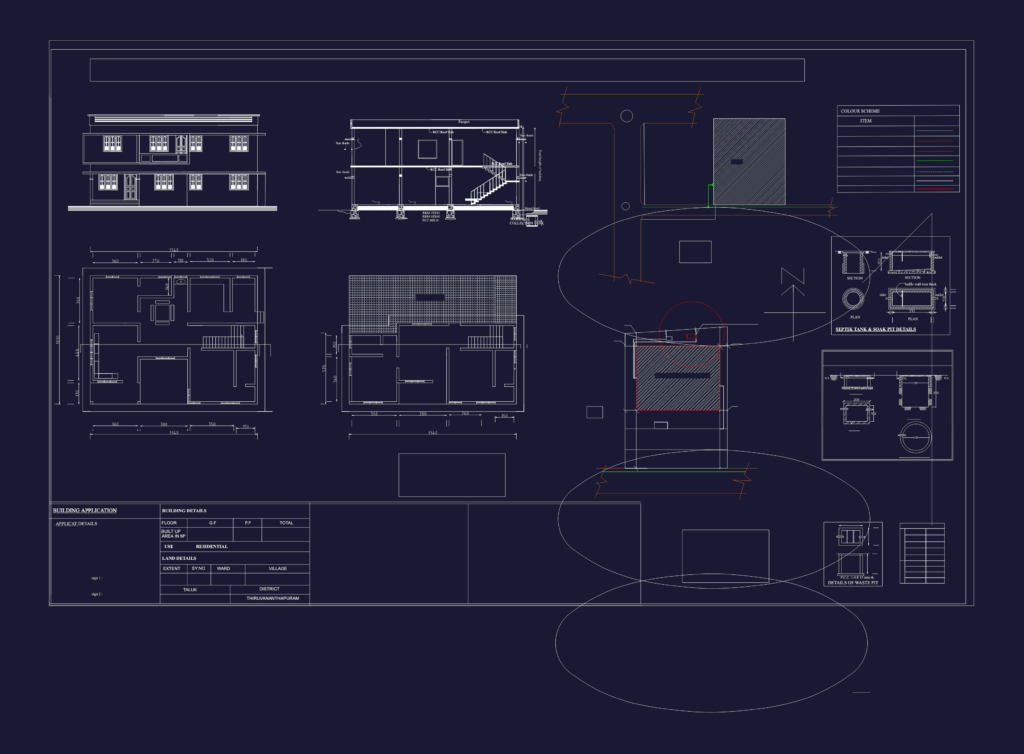
Proposed residential building for a site in Thiruvananthapuram, featuring complete floor plans for ground and first floors. It includes a detailed front elevation and a cross-section showing the RCC roof slabs and staircase. You’ll find a site plan and service plan at 1:200 scale, plus a key map for context. The set also covers specific details for the septic tank, soak pit, and waste pit. Structural specs like random rubble masonry and brickwork in cement mortar are noted right on the drawing. Useul if you’re looking for a standard Kerala-style residential submission set. Walls are specified at 18 cm thick throughout the structure. Includes built-up area calculations for building application requirements.
Two-Story Residential House Plan with Elevation Sections and Service Details