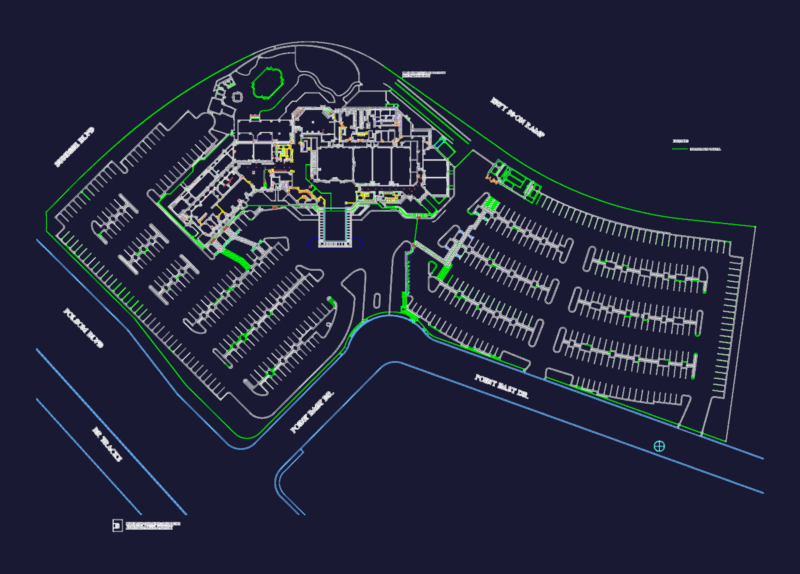
villa 2 story; its about 100 m2
Drawing labels, details, and other text information extracted from the CAD file (Translated from Turkish):
za design, standard – za design, tooth measurement, wall, wall, svita, design, za design, za design, za design, za design, plaster, axis, hinge point, column, column, hatch, door, door, window, window, text, roof, measure, dimension, fixture, material, frame, ground, earth, hidden line layered name: english, color no :, defpoints, white, jean, measuring point, railing, handrail, love, arise, departure, border, picture, roof, hatch, roof hatch, merdıven, stair, Implantation, rafters, hip-joint, parcel area, graticule area, drawing line, building line, reinforced concrete, armored concrete, projection, projection, symbols, symbols, chimney, chimney measurement system for details and details, color nu :, poor richard – za design, algerian – za design, papyrus – za design, viner hand itc – za design, print, off, open, pristina – za design, material, space, function, code, floor folding floor, hall, kitchen knife, e. bedroom, bedroom, e.bathroom, balcony, hall, ceiling, doors and windows, ceramics, laminate, parquet, marble, trimmings, waterproofing, heat insulation, reinforced concrete, basic, asmolen, flooring, cım.e. correction, satin paint, facade paint, brick wall, plastic paint, cement paint, tooth painting, lacquer paint, american paint, pvc paint, alm. Ah. container. kasasi, am. Ah. container. caskets, steel entrance door, materials, fire, heat loss, ceramic, laminate parquet, b.a. basement, satin paint, silicone painted exterior wall, plastic paint, plastic paint, suspended ceiling, heat-resistant glass exterior, lacquered american door, fireproof paint, pvc hanger, american wood fireproof, fire resistant, unit volume mass, heat conduction. brick, heat insulation, marble tile covering, veneer board, roofing tile, marshland, masonry, masonry, masonry, masonry, masonry, masonry type cement, aluminum foil, slag, reinforced concrete slab, leveling concrete, a – a cut, slope of the slope, slope of the slab k. c – c cut, section, point no, laying: reinforced concrete, aluminum railing, laying: ceramics, ground floor plan, roof plan, north view, polyurethane wing, western view, south view, eastern view, slope detail, wood ridge, wood veneer, waterproofing, tile, vista plan, area account, detail, order, floor. detai, roof floor mer. fog. detention, limit of ownership, limit of cohesion, z limit, patio, iron bars