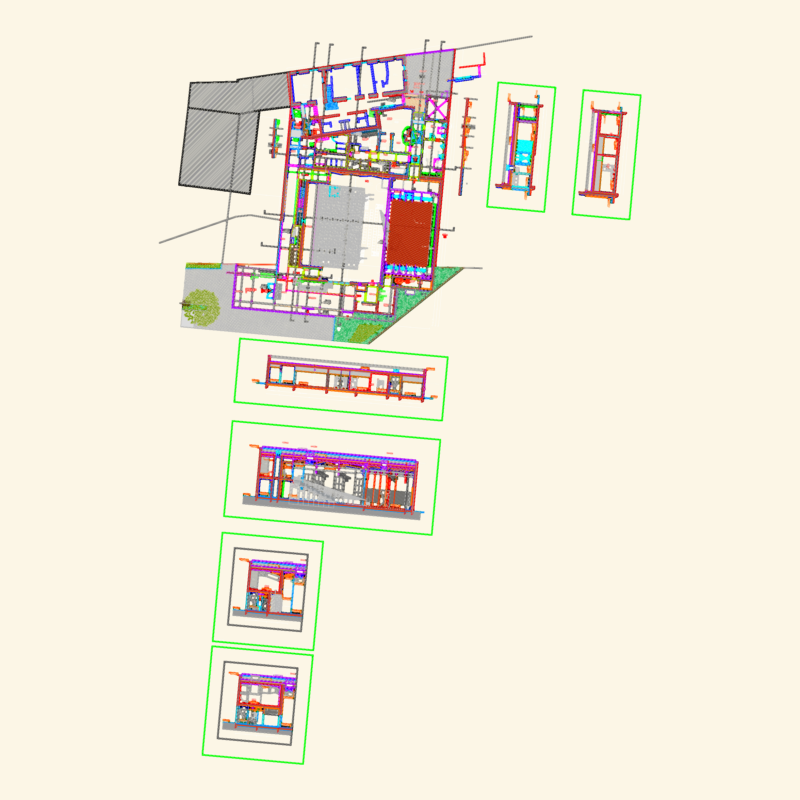
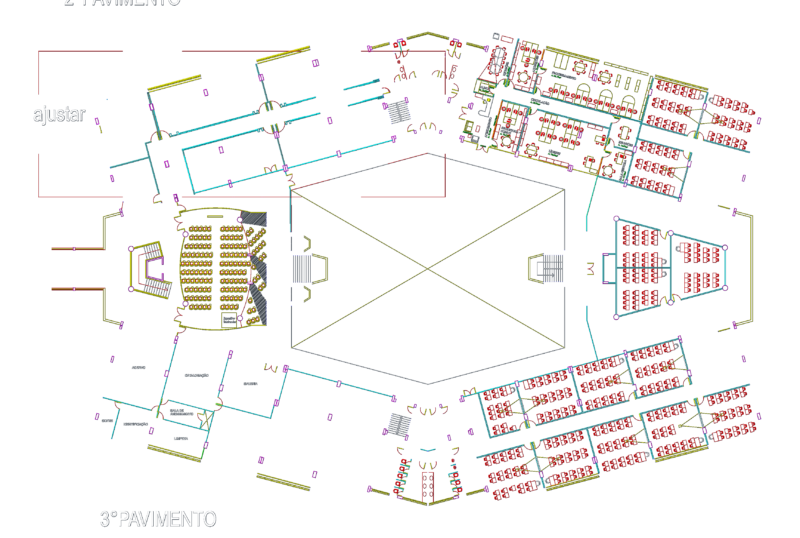
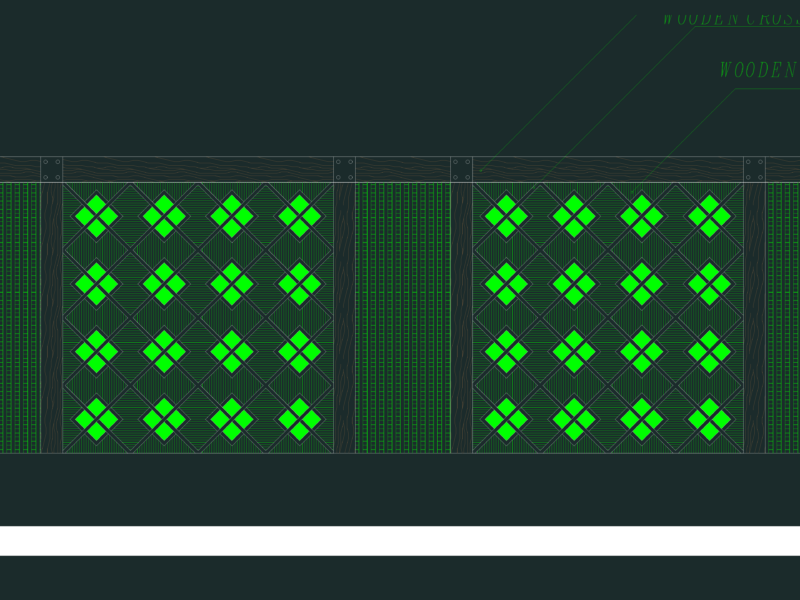
Waro Kishi Gallery of antiques – Plants – Sections – Details
Drawing labels, details, and other text information extracted from the CAD file (Translated from Spanish):
floor trecer floor, antique gallery, project:, location:, Bogota DC, modifications, contains:, scale:, observations:, material:, date:, no., of:, plane:, ronald camilo vargas c., window aluminum frame salon, aluminum frame staircase window, window gañeria frame in aluminum, cover, second floor plant, access door to entamborada room, aluminum frame staircase window, first floor floor, glass access door, architectural detail, bathroom gallery, antiques, gallery, hall, cellar, kitchenette, access, patio, elevator, bridge, lounge, bathroom, wooden terrace, skylight in glass, covered terrace with gravel, main facade, terrace, kitchen, antejardin, walk, driveway, garden, wooden slats and skylight in glass, exposed concrete, hand basins in glass, support embedded in cedar, inlaid sink mixer three rimini furos, shelf encrusted in cedar, drawer inlaid in cedar, guard – brooms in steel stainless excellent, sanitary compact aitana, concrete wall, support hook, stainless steel sheet, mortar paste, marble, refined floor, concrete plate, granite pirlán, marble dilation, iii, iiis, table of areas, area of the lot, first level area, second level area, third level area, total const. area, terrace level area, free area, location plant