
Bilal
Drawings by Bilal
82 Drawings
FIORELO 240m2 HOUSE PLAN
Bilal 82 Drawings · Joined June 2026 Drawings by Bilal 82 Drawings Forum 013 commercial office floor plan PREMIUM$3.87 Bilal 82 Drawings · Joined June 2026 Drawings by Bilal 82 Drawings Office layout incl. workstations, conference rooms, and service core. Includes standard partitions and furniture blocks. or $3.87 – Add to Cart Checkout Added to cart Two […]
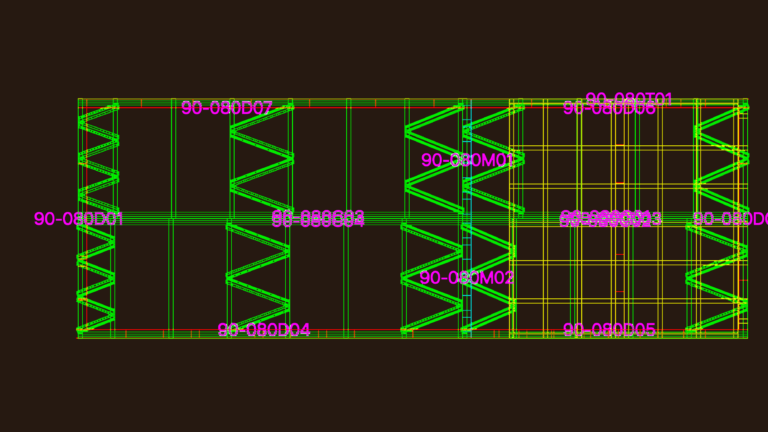
Forsa 7 Meter Modular Structural Framework 3D CAD Drawing
Bilal 82 Drawings · Joined June 2026 Drawings by Bilal 82 Drawings This drawing is for the 3D structural layout of a Forsa 7-meter modular unit. We included the trusses, […]
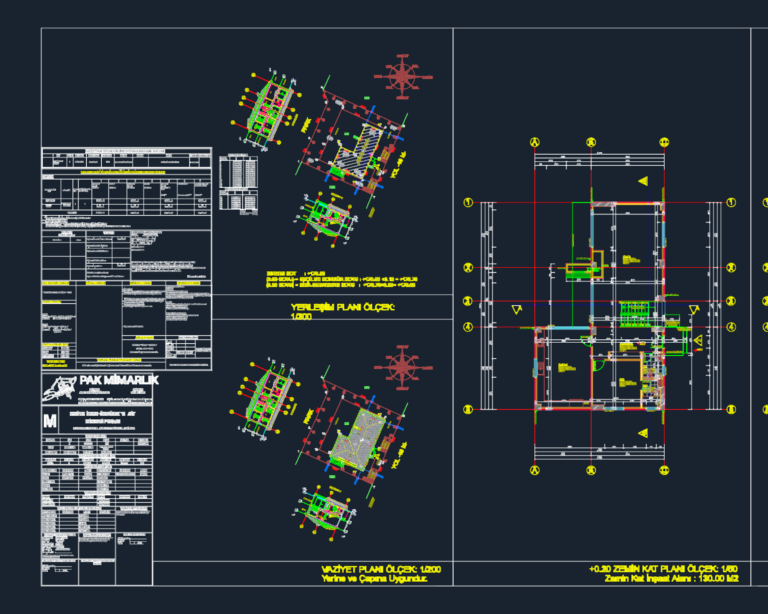
Two-Story House Project
Bilal 82 Drawings · Joined June 2026 Drawings by Bilal 82 Drawings full architectural set including site plan, floor plans, sections, and elevations.
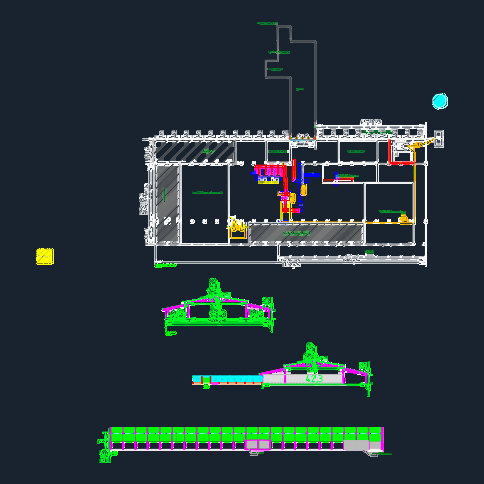
Industrial warehouse with substation
Bilal 82 Drawings · Joined June 2026 Drawings by Bilal 82 Drawings Ceramic factory plant with 500kVA substation and production hall. includes fire safety layout and equipment silos, planta baixa […]
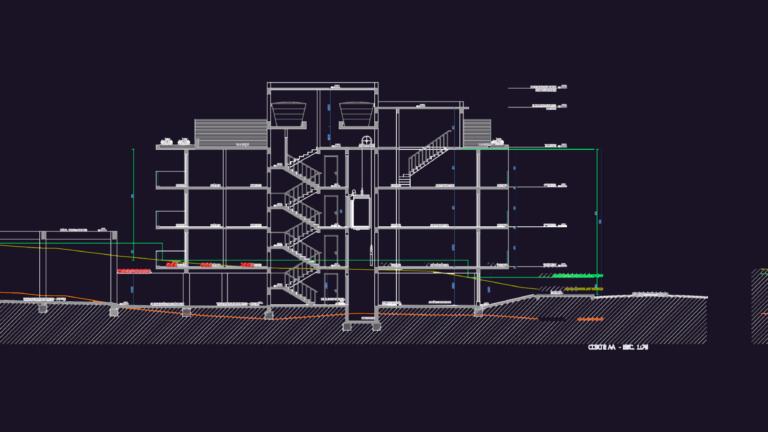
1,468m² Multi-Story Residential Executive Project
Bilal 82 Drawings · Joined June 2026 Drawings by Bilal 82 Drawings executive architectural set for 4-story residential building incl. elevations, sections, and 5,000L fiber reservoir detail. Projeto executivo completo.

Modern Three Bedroom Apartment Interior Design Plans And Detail Elevations
Bilal 82 Drawings · Joined June 2026 Drawings by Bilal 82 Drawings This drawing is for a complete interior renovation package for a modern three-bedroom unit featuring furniture layouts and […]
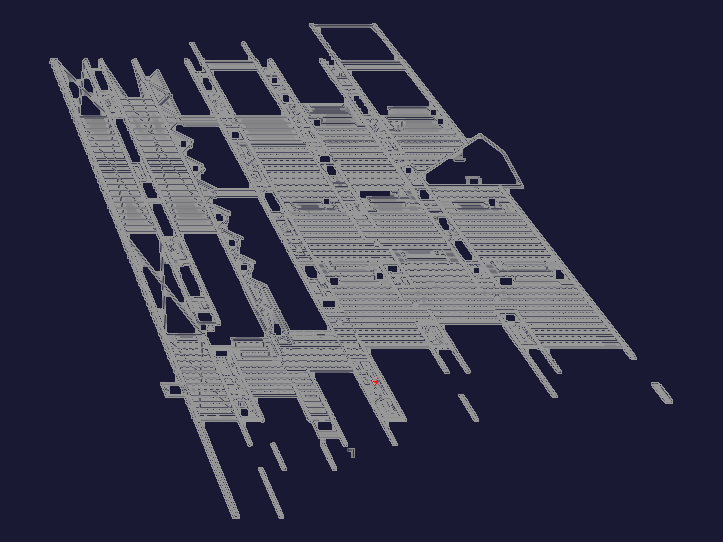
Third Floor Mezzanine Security CCTV and Access Control Plan
Bilal 82 Drawings · Joined June 2026 Drawings by Bilal 82 Drawings Security and ICT layout for a museum mezzanine level, floor 3A. It shows the full equipment placement including […]

Industrial Manufacturing Facility Plan DWG Including Chemical Reactors and Fire Safety Equipment
Bilal 82 Drawings · Joined June 2026 Drawings by Bilal 82 Drawings This drawing is for an industrial chemical production facility layout, including architectural plans for new and existing production […]

Detailed Residential Apartment Floor Plan Layout Including Furniture Blocks
Bilal 82 Drawings · Joined June 2026 Drawings by Bilal 82 Drawings This drawing is for a metric residential apartment floor plan layout. We’ve packed in a whole library of […]
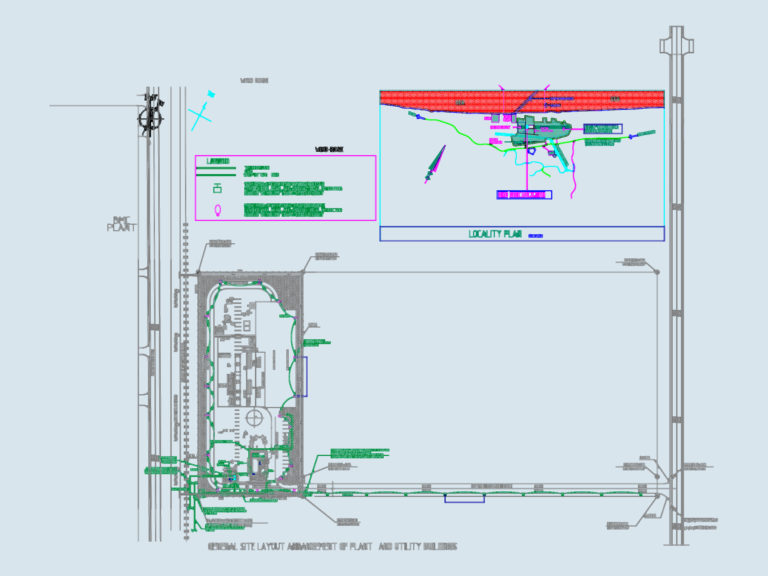
Industrial Plant Site Plan
Bilal 82 Drawings · Joined June 2026 Drawings by Bilal 82 Drawings General site layout for an industrial plant in Brunei featuring electrical substation plans & cable routing
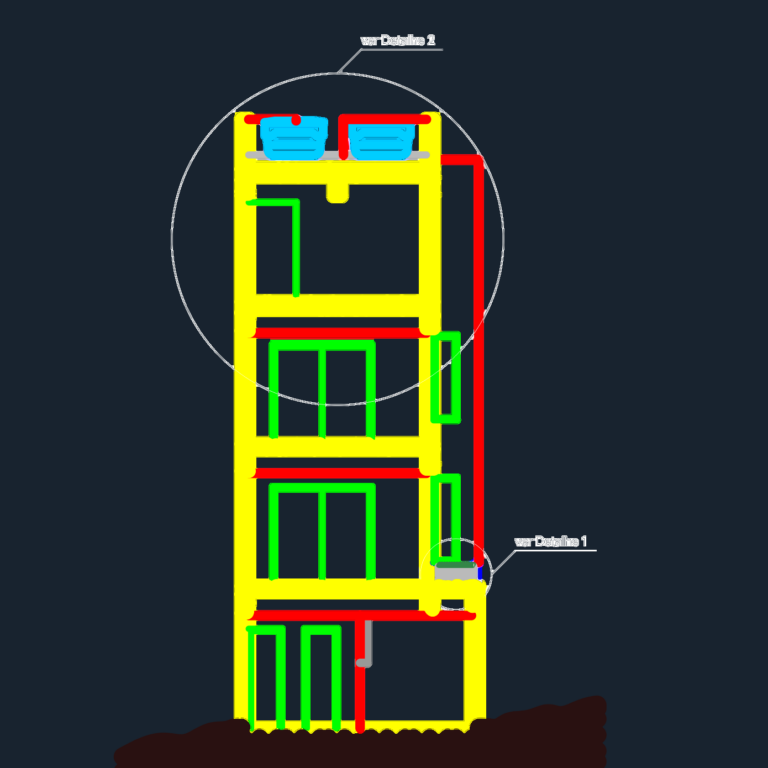
4-Story Residential Building Architectural MEP and Structural Plans
Bilal 82 Drawings · Joined June 2026 Drawings by Bilal 82 Drawings Full architectural and MEP set for a 4-story residence. Incl. structural formwork (fôrma) with beam/column dims (V: 15x45cm, […]
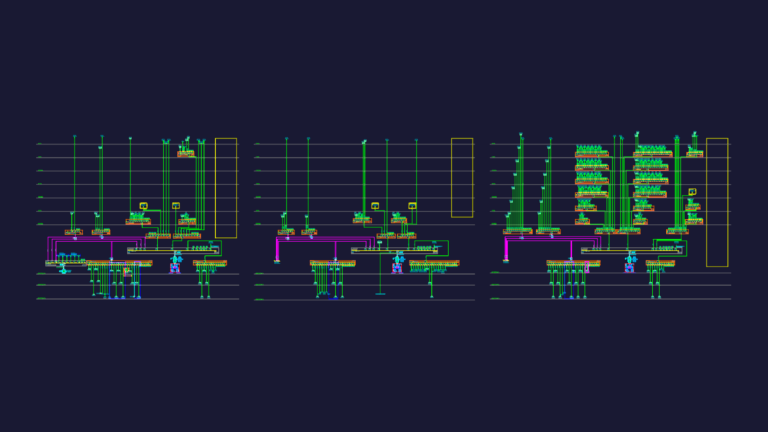
Main distribution board and emergency power riser single line diagram
Bilal 82 Drawings · Joined June 2026 Drawings by Bilal 82 Drawings Electrical single line diagram for a big multi-story project, covering three basements plus five floors and the roof. […]
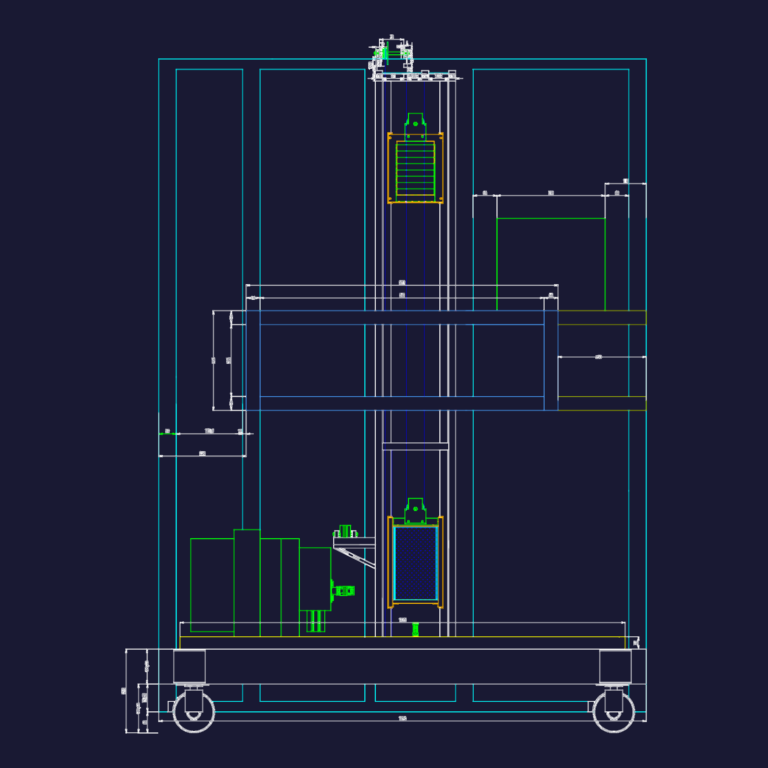
Elevator Structural Assembly with 3mm Steel Cabin
Bilal 82 Drawings · Joined June 2026 Drawings by Bilal 82 Drawings lift structure assembly featuring cabin and counterweight details with 3mm thk. steel components. incl. traction pulleys, 6800 ZZ […]
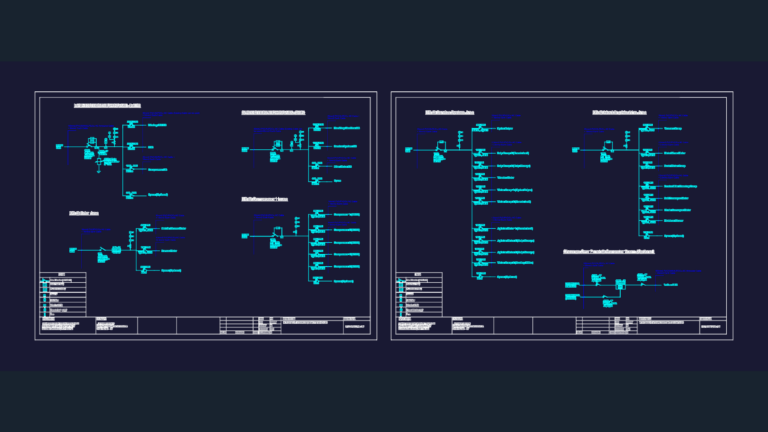
Electrical MDB Design DWG
Bilal 82 Drawings · Joined June 2026 Drawings by Bilal 82 Drawings electrical distribution layout showing the MDB, sub panels, & generator change over details

Medical Clinic Architectural Floor Plan With Diagnostic Imaging Units
Bilal 82 Drawings · Joined June 2026 Drawings by Bilal 82 Drawings This drawing is for a clinical facility layout featuring hemodialysis, physiotherapy, and imaging departments. It includes furniture arrangements […]
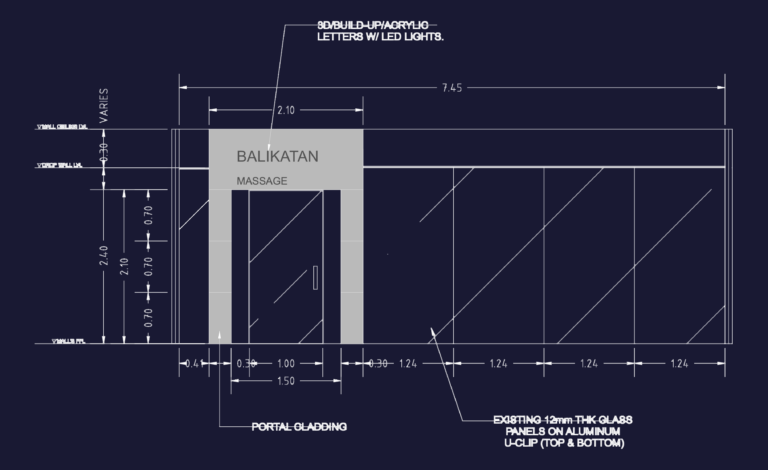
Massage Clinic Interior DWG Plan and Elevation
Bilal 82 Drawings · Joined June 2026 Drawings by Bilal 82 Drawings Interior layout for a small massage clinic in a mall, includes the full floor plan and front elevation. […]