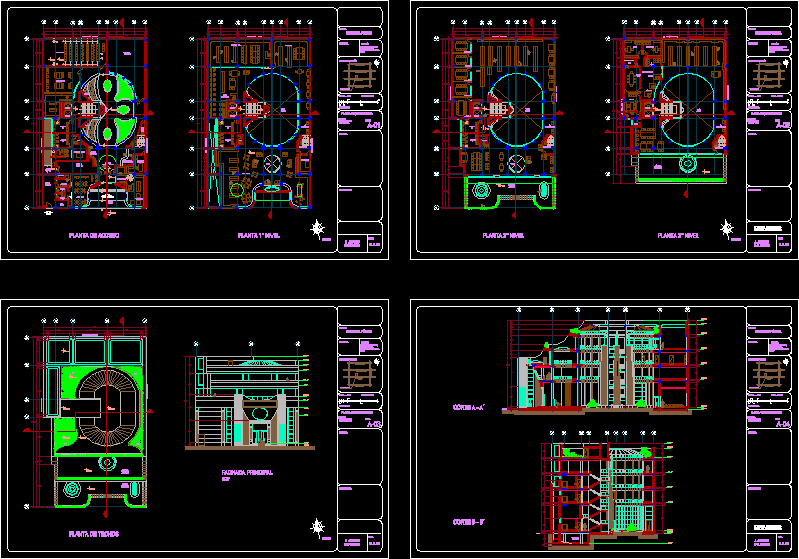
pUBLIC LIBRARY IN 3 LEVELS. hAS 2 PLANTS , 2 SECTIONS , FACADE
Drawing labels, details, and other text information extracted from the CAD file (Translated from Spanish):
architectural plan, binding, lifts, l. toilet, director, reception, assistants, classification and cataloging, cafeteria, bar, t. of books, l. garbage, parcel, braille room, returns and credentialing, monitoring room, maintenance, electronic catalog, sanitary h., sanitary m., contrabarra., supplies, waterfall, sanitary m., sidewalk, elevator, sanitary h., land, – roof plant – main facade, roofing plant, diffusion, administrator, garden, north, j. antonio m.c. snider