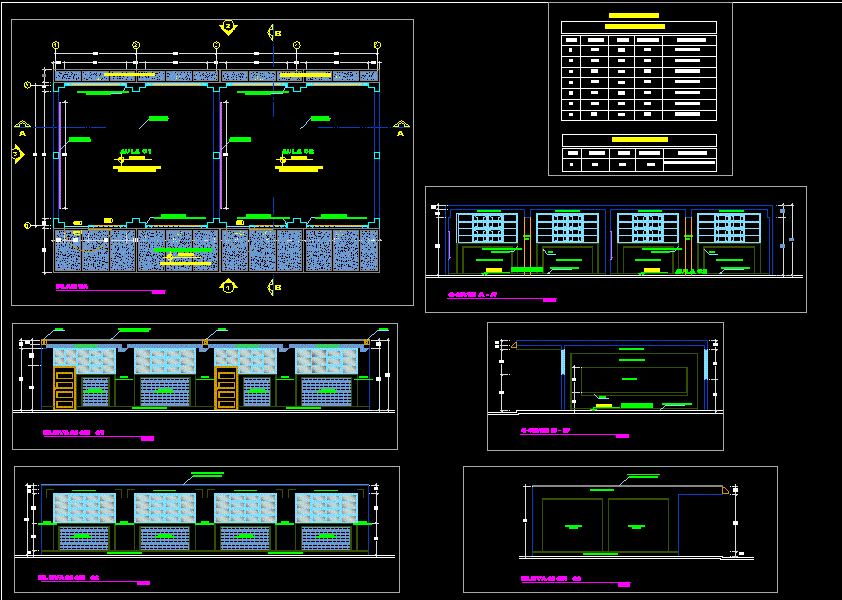
TEACHING CLASSROOMS
Drawing labels, details, and other text information extracted from the CAD file (Translated from Spanish):
projection of, banked beam, non-slip ceramic floor, acrylic slate, and microporous rubber, brick wall, varnished caravista, column, face and painted, beam caravista and painted, covered with pastry brick, seated with cement: ground, path circulation, cement floor polished and burnished, tarred and painted beam, tarred and painted wall, ticero, typ, bruña, cut b – b ‘, cut to – a’, plant, sill, type, width, height, box of bays, window box, – -, door box, tarred wall, and painted, description, cedar wood, cedar wood board type, gargola