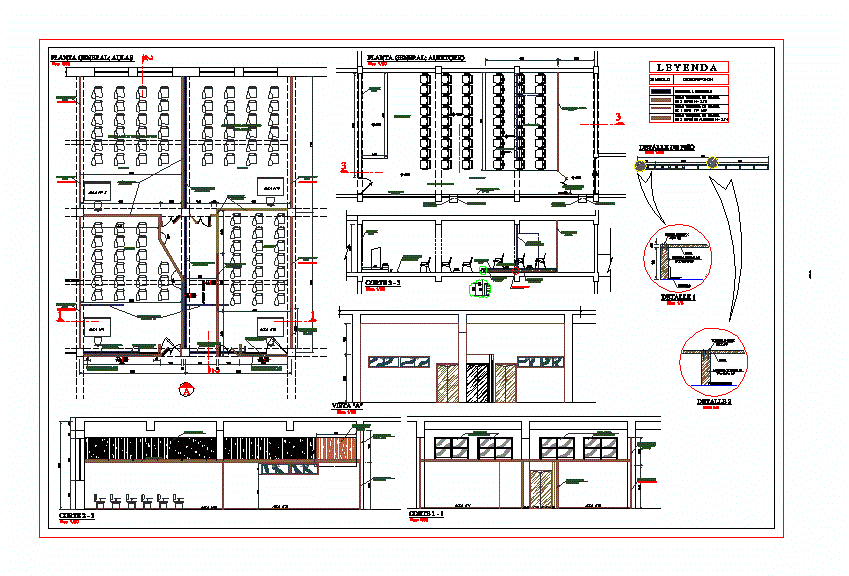
Remodeling of 4 classrooms with draywall system and new equipment. – Cuts elevations and details
Drawing labels, details, and other text information extracted from the CAD file (Translated from Spanish):
paint partitions, marine varnish, install windows over, existing partitioning, new drywall partition, general painting, interior, tapizon removal, installation of new tapizon, wood counterzoating, raise floor level, comtraplacada door, in plywood, tarrajear and, paint, partitioning to encircle, similar to existing, partition drywall, interior passageway, partition to be dismantled, description, symbol, legend, new drywall partition, latex paint drywall partition, install acoustic ceiling, mineral fiber, high windows system, nova sliding, dismantling partition, false sky, false ceiling, disassembly, removal and placement, again tapizon, and vinyl floor, new partition, drywall, wood screw, osb plate, screw spax, osb, angle, see detail floor, existing floor, sandblasting, in existing windows, repaint with varnish, glass placement, air removal, conditioning, general plant: classrooms, general floor: audito river, floor detail