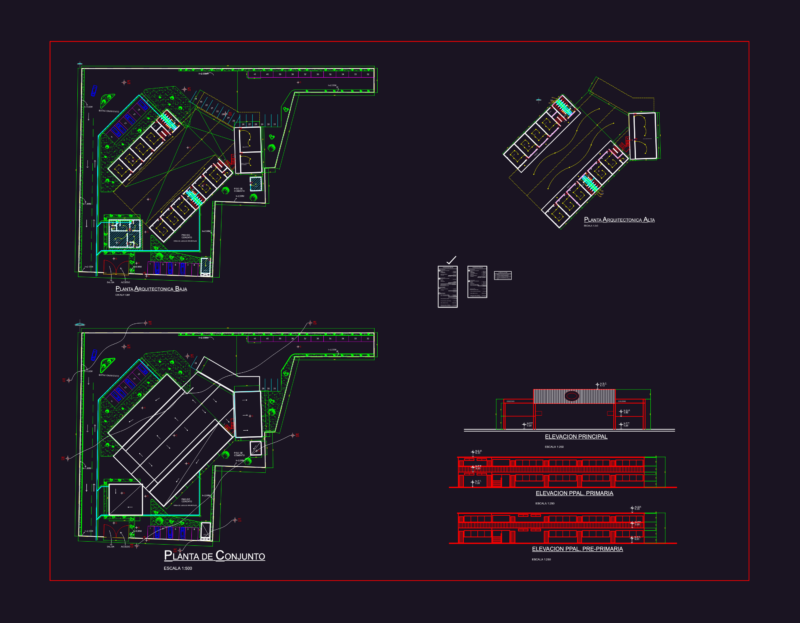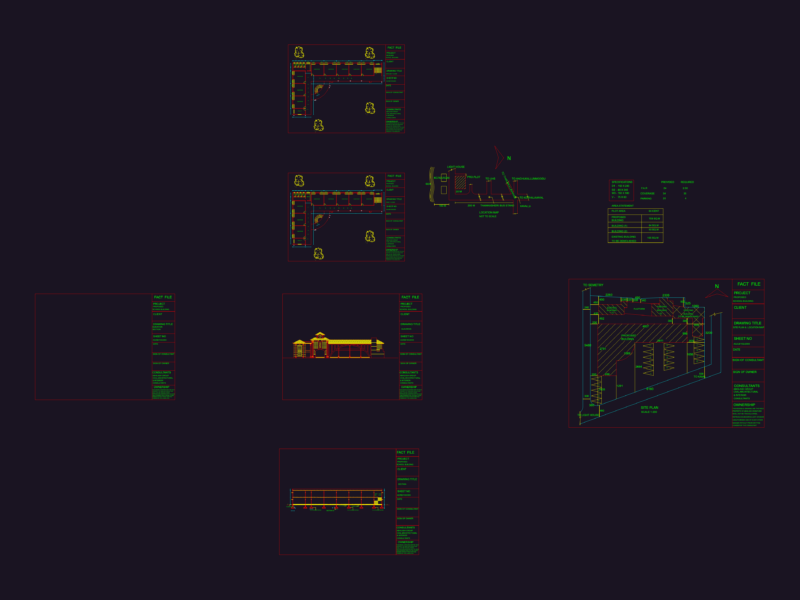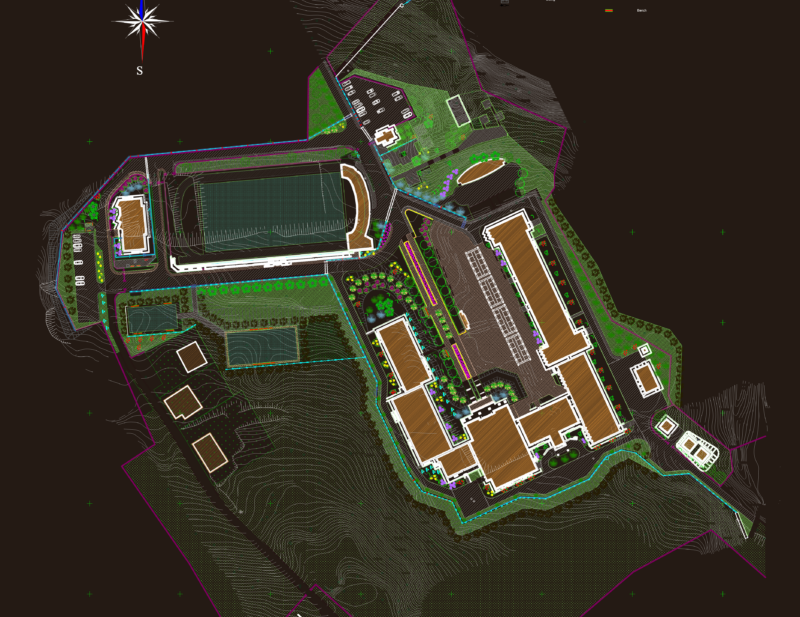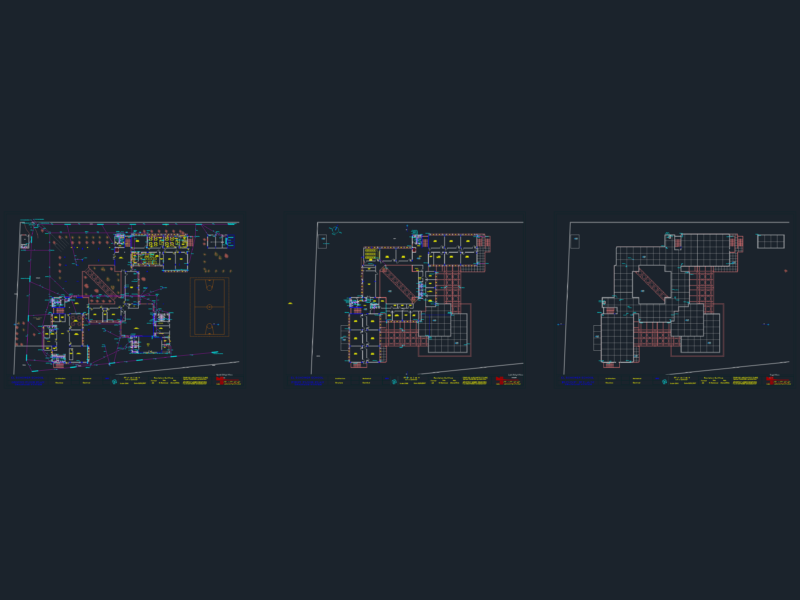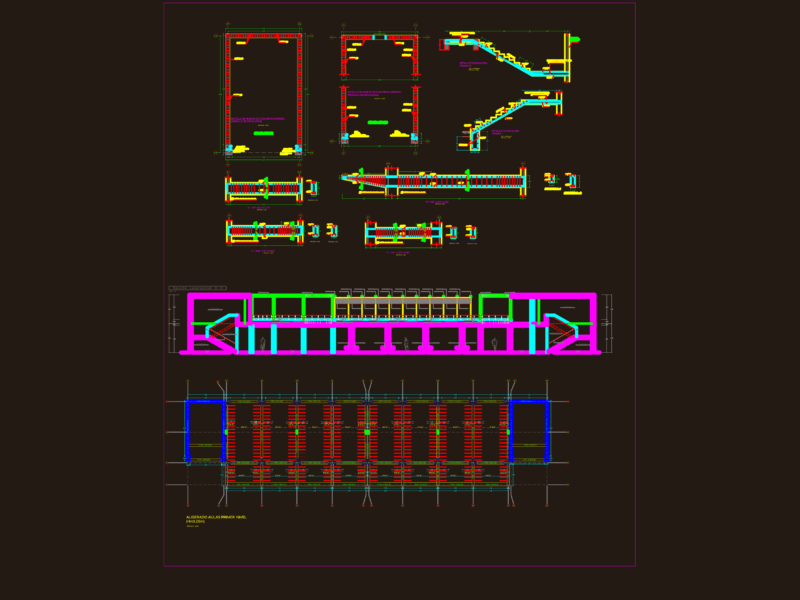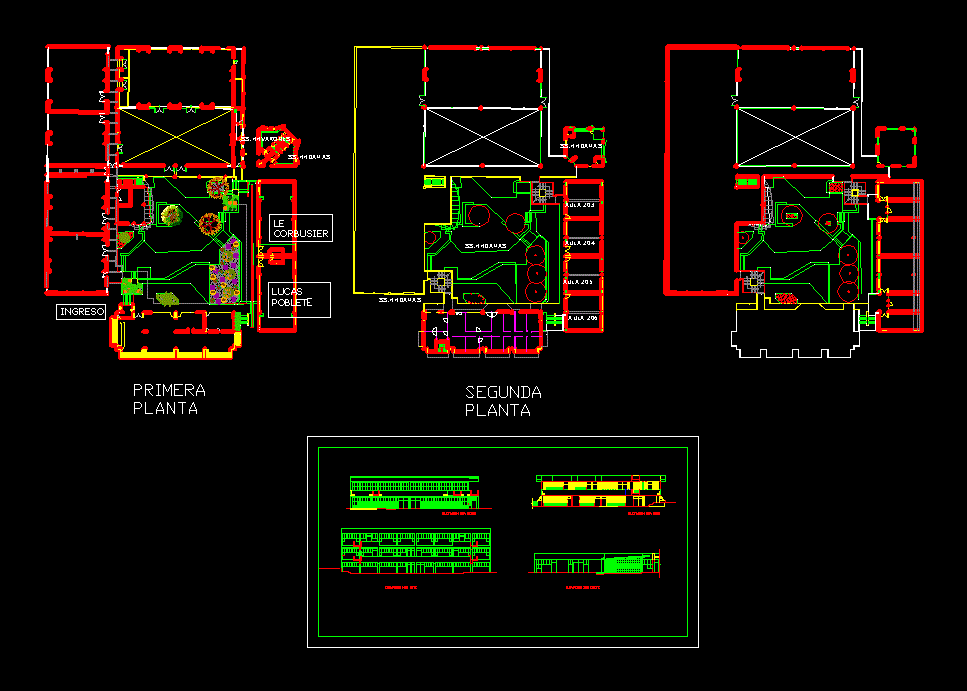
PLANS, ELEVATIONS OF THE THREE FLOORS FLOORS OF THE FACULTY OF ARCHITECTURE AND URBAN.
Drawing labels, details, and other text information extracted from the CAD file (Translated from Spanish):
npt, made by coconut, unsa, date, esc, arq :, lic.ericka war santander, edited :, responsible :, rising and drawing, plan, plant, titulog, dibu, fau, n.lamina, january, second floor, first floor, entrance, first floor, le corbusier, ss.hhdamas, ss.hhvarones, north west elevation, south east elevation, south west elevation, nor east elevation