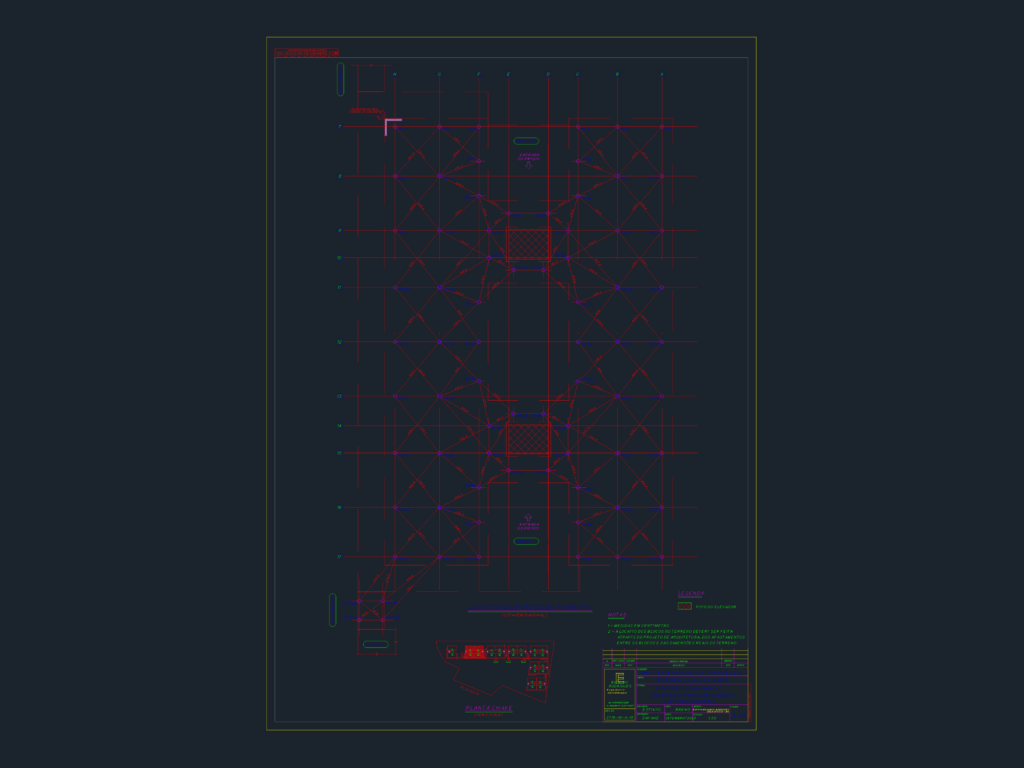
basically just foundation point layout for blocks 11 and 12. covers walkway 2 as well, locação dos pontos de fundação para os blocos 11 e 12 e passarela 2
Foundation point layout for Residencial Plaza Norte blocks 11 & 12
basically just foundation point layout for blocks 11 and 12. covers walkway 2 as well, locação dos pontos de fundação para os blocos 11 e 12 e passarela 2