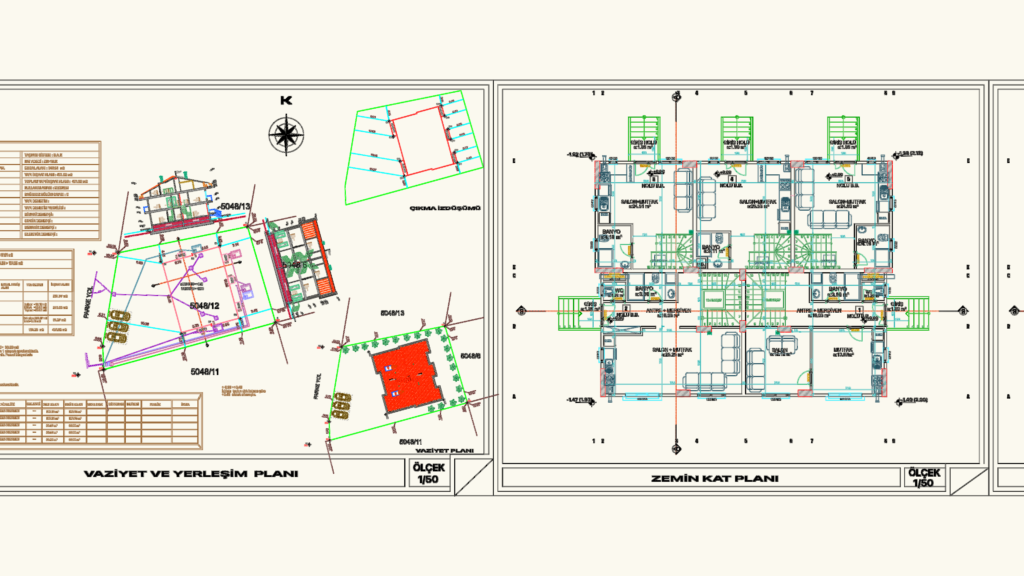
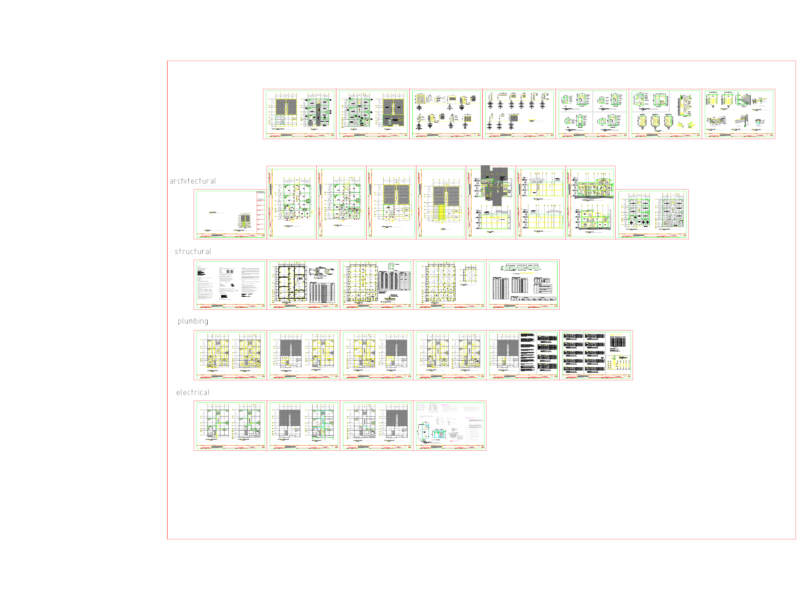
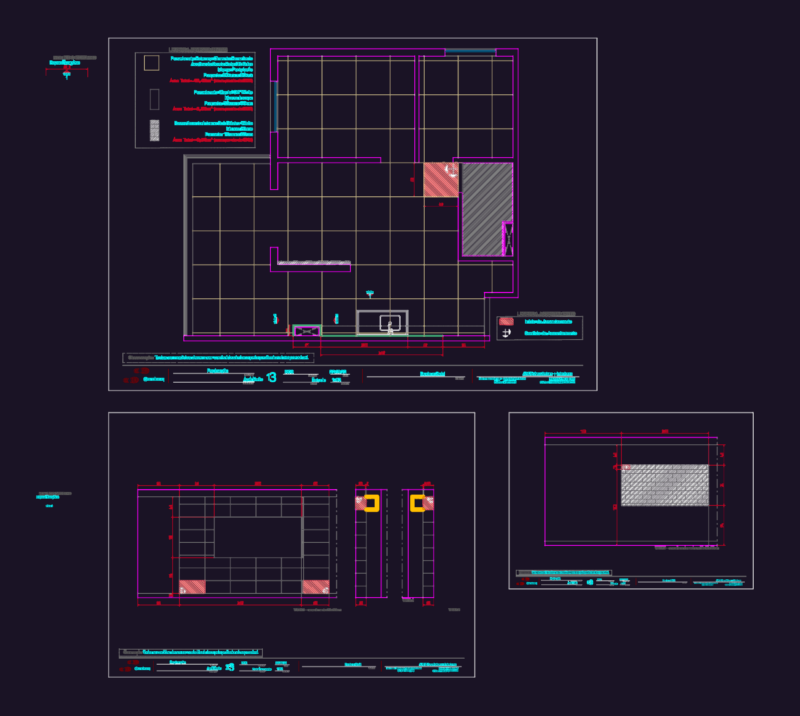
Residential renovation project for a multi-unit dwelling in Silivri, Istanbul. Set includes a full site layout, ground floor and first floor plans at 1/50 scale. Construction area is ~452 m2 on a 772 m2 plot (Block 5048, Lot 12). Structure is reinforced concrete (B.A.K.) & includes 5 independent residential units. – Ground floor: multiple units with salon+kitchen, bathrooms, & balconies – First floor: similar layout incl. stairs & landing details – Site plan: parking layout, site drainage, & lot boundaries All annotations & titles are in Turkish (mimari tadilat projesi). Full set with elevations & sections.
452 m2 Residential Renovation Project for Silivri Istanbul