
DWG Master
Drawings by DWG Master
567 Drawings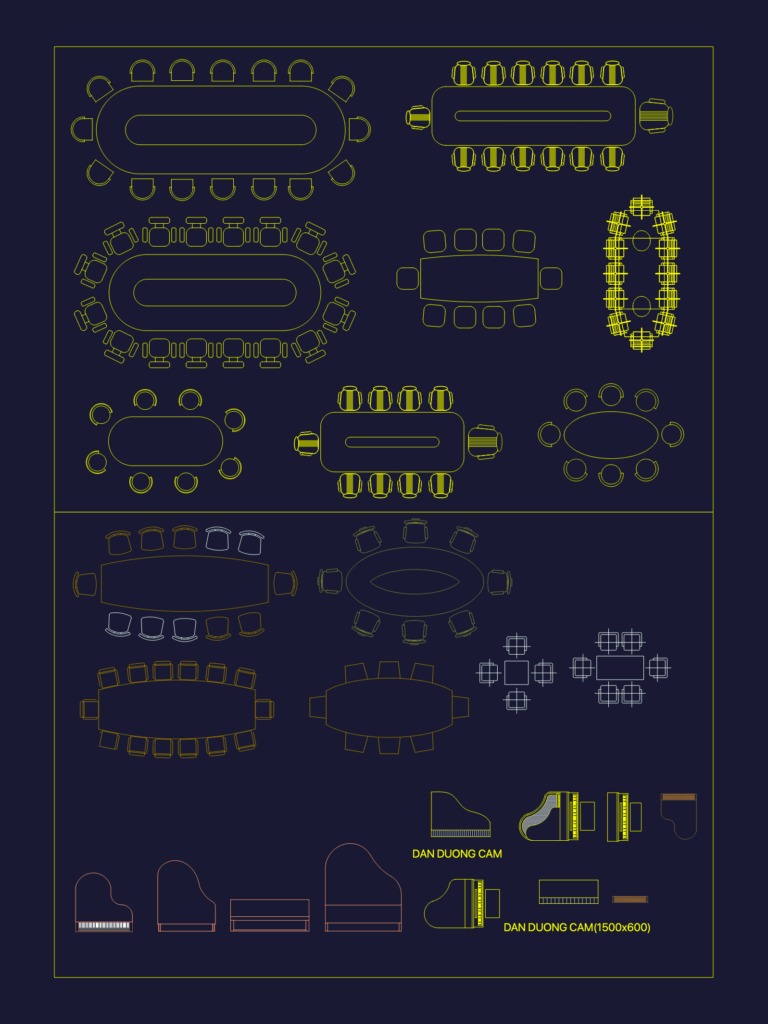
Conference Table Seating and Piano CAD Blocks DWG
DWG Master 567 Drawings · Joined April 2026 Drawings by DWG Master 567 Drawings Road Cross Sections & Topo FREE DWG Master 567 Drawings · Joined April 2026 Drawings by DWG Master 567 Drawings Topography plan and road cross sections from 0+000 to 0+008. includes contours and slope data. Free – Add to Cart Checkout Added to […]

1:250 Scale Legal Survey and Site Plan for Lake Muskoka Waterfront Lot
DWG Master 567 Drawings · Joined April 2026 Drawings by DWG Master 567 Drawings Comprehensive legal survey for a waterfront property on Lake Muskoka, including existing dwellings and proposed dock. […]

Full architectural project for a 5-story residential apartment block
DWG Master 567 Drawings · Joined April 2026 Drawings by DWG Master 567 Drawings Floor plans, elevations & sections for a multi-story apartment building. Includes basement parking, site layout, roof […]

960×1920 Advertising Screen Stand
DWG Master 567 Drawings · Joined April 2026 Drawings by DWG Master 567 Drawings 960x1920mm single-sided advertising screen with 3220mm OAL, 100mm post and concrete foundation details. 单面屏.

Warehouse Foundation Plan including Footing and Pier Schedules
DWG Master 567 Drawings · Joined April 2026 Drawings by DWG Master 567 Drawings Foundation layout showing semelles, futs, grid axes & more. Plan de fondaions avec tableau des semelles […]
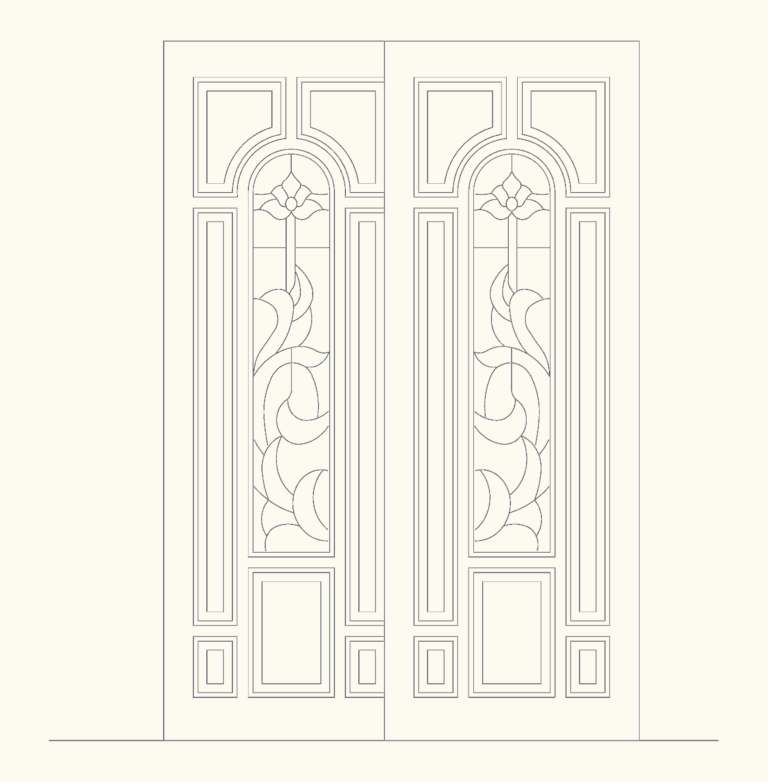
Stained Glass Double Door
DWG Master 567 Drawings · Joined April 2026 Drawings by DWG Master 567 Drawings double wooden door with floral stained glass. about 2m wide, drawn in mm.
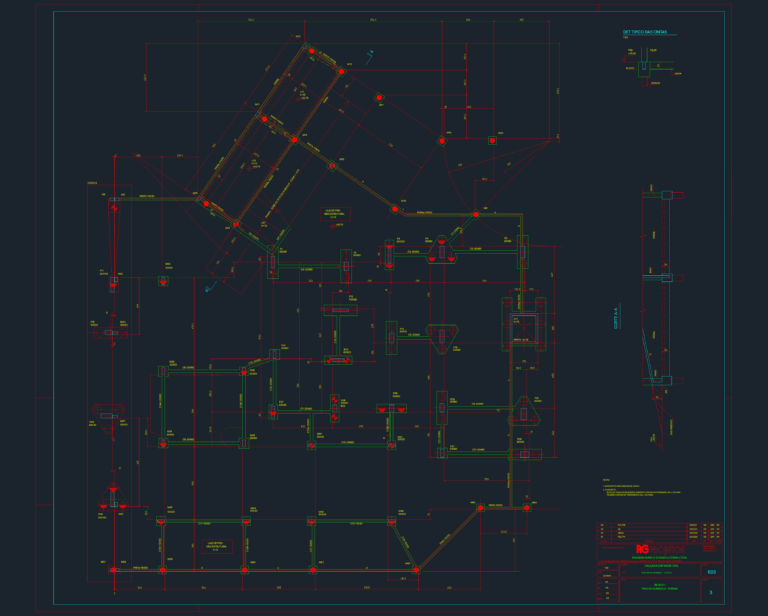
Reinforced Concrete Formwork Plan for Building Sub-Basement
DWG Master 567 Drawings · Joined April 2026 Drawings by DWG Master 567 Drawings Structural formwork drawing for a residential or commercial building basement (Piso do Subsolo). Includes the main […]

Camp-Life Vila Olímpia 28-Floor Residential High-Rise Elevations
DWG Master 567 Drawings · Joined April 2026 Drawings by DWG Master 567 Drawings elevations 3, 4 & 6 for a 28-story residential tower incl. finish schedule for 10x5cm ceramic […]
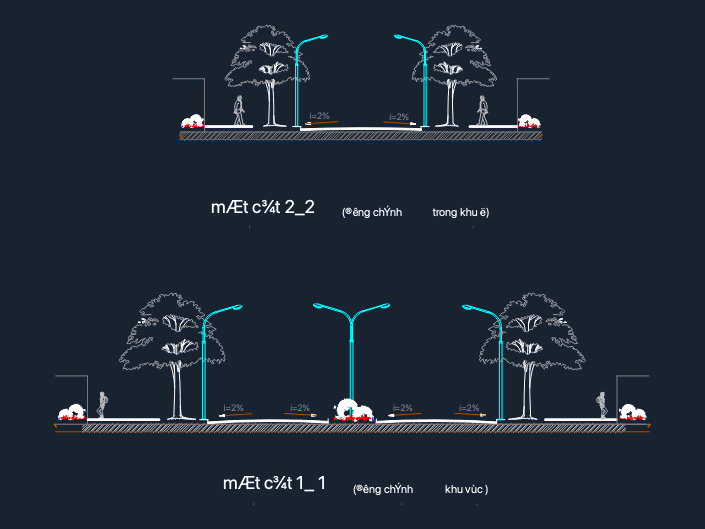
Urban Road and Streetscape Cross Sections CAD
DWG Master 567 Drawings · Joined April 2026 Drawings by DWG Master 567 Drawings Road cross sections for main urban arterials and residential streets featuring a 2% cross-slope (typ.) for […]

BS20 Reinforced Concrete Basement Slab Plan with Epoxy Detailing
DWG Master 567 Drawings · Joined April 2026 Drawings by DWG Master 567 Drawings Reinforcement layout for a residential basement ceiling incl. slab chair details and epoxy anchor specs for […]

Porto Alegre Urban Map DWG with Topography and Infrastructure
DWG Master 567 Drawings · Joined April 2026 Drawings by DWG Master 567 Drawings Detailed urban map of a section of Porto Alegre, Brazil, centered around the Bourbon Shopping area. […]

Multi-Story Residential Apartment Complex Floor Plans Buildings A-D
DWG Master 567 Drawings · Joined April 2026 Drawings by DWG Master 567 Drawings all floor plans for a 4-building residential development, buildings A thru D. spans ground floor commercial/shops […]

Bio Chemistry Lab Bench 3D Model and Section Details
DWG Master 567 Drawings · Joined April 2026 Drawings by DWG Master 567 Drawings Bio Chemistry Lab bench detail. 3D model with sections.

Fire extinguisher location plan for the Charlotte Convention Center
DWG Master 567 Drawings · Joined April 2026 Drawings by DWG Master 567 Drawings Life safety plan showing FE locations & room capacities for meeting rooms 201-210
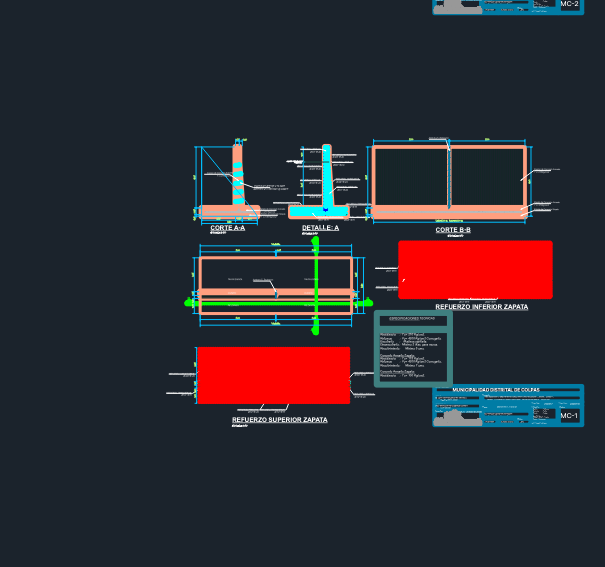
Reinforced Concrete Retaining Wall Structural Details (Heights 2.9m-4.5m)
DWG Master 567 Drawings · Joined April 2026 Drawings by DWG Master 567 Drawings Structural details for cantilever retaining walls (H=2.90m, 4.00m, 4.50m). Incl. reinforcement layouts for footings, cross-sections, and […]

Charlotte Convention Center Fire Extinguisher Layout – Levels 731B & 731C
DWG Master 567 Drawings · Joined April 2026 Drawings by DWG Master 567 Drawings Fire extinguisher location plan for Charlotte Convention Center Levels 731 B and 731 C. Plan details […]