
DWG Master
Drawings by DWG Master
556 Drawings
Elevation and Cross Section Views for a Two-Story Residence
DWG Master 556 Drawings · Joined April 2026 Drawings by DWG Master 556 Drawings Residential Garden Landscape Plan with Fire Pit Detail and Plant Legend FREE DWG Master 556 Drawings · Joined April 2026 Drawings by DWG Master 556 Drawings Garden landscape layout featuring fire pit (ateş çukuru) details with structural masonry and finish specs. […]
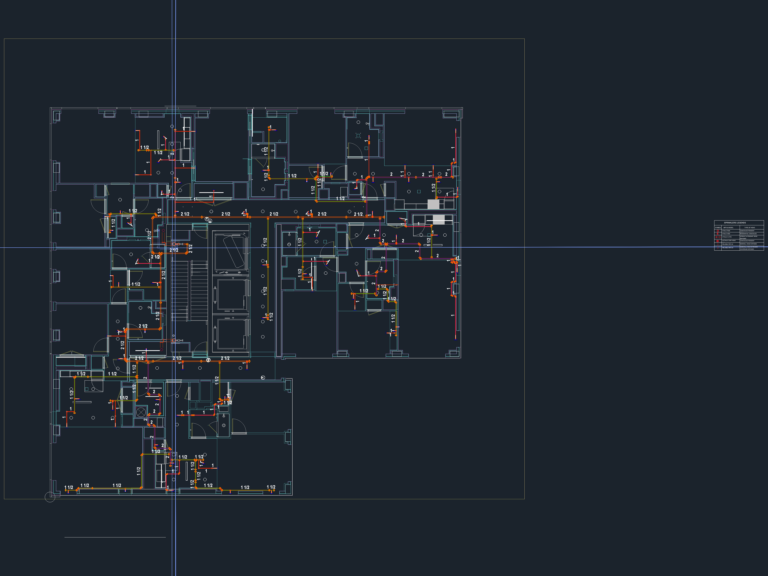
Fire sprinkler system as-built for 23rd floor penthouse
DWG Master 556 Drawings · Joined April 2026 Drawings by DWG Master 556 Drawings Fire sprinkler layout for a penthouse floor. basically just the as-built with pipe sizing, heads, & […]

Flanders ARDVARC control enclosure and deck camera PoE injector detail
DWG Master 556 Drawings · Joined April 2026 Drawings by DWG Master 556 Drawings ARDVARC control enclosure (ACE) details for a deck camera PoE injector setup. Shows the Moxa 35P08POE1 […]

12″ NB Pipe Clamp Support (Type B) for Valaris DS-4 MGS Ventlines
DWG Master 556 Drawings · Joined April 2026 Drawings by DWG Master 556 Drawings 12″ NB pipe clamp support fabrication details for STBD/AFT derrick leg installation at levels 7-8. Set […]

Flanders ToughNet 35P03ETHS3 Ethernet Switch ACE Wiring Diagram
DWG Master 556 Drawings · Joined April 2026 Drawings by DWG Master 556 Drawings ToughNet 35P03ETHS3 ethernet switch wiring in ARDVARC Control Enclosure (ACE). incl. 12-48VDC power pinouts & connections […]
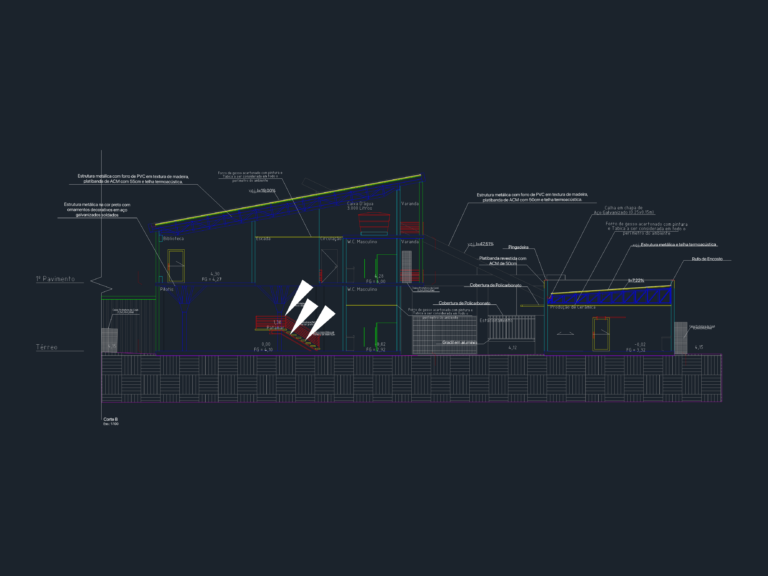
Environmental Center Building Sections
DWG Master 556 Drawings · Joined April 2026 Drawings by DWG Master 556 Drawings building sections for an environmental education center. includes main building, honey processing area, ceramics workshop etc
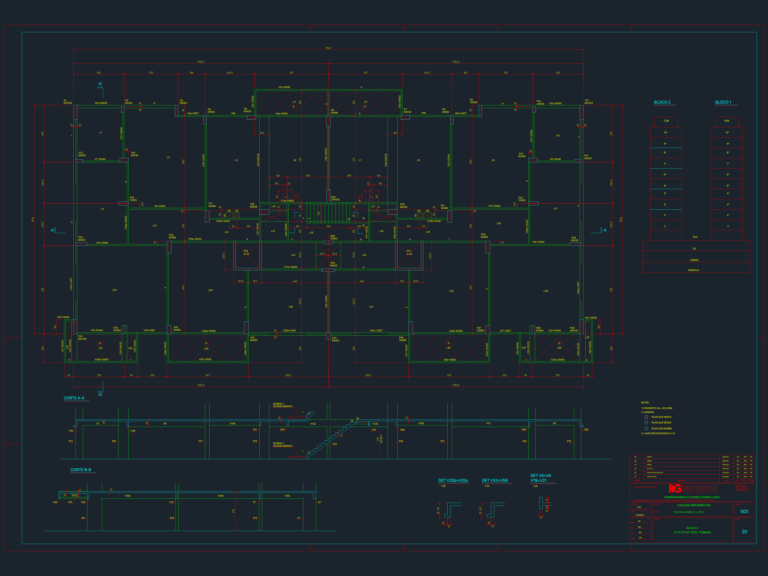
Structural Formwork Plan for Residential Multi-Story Building
DWG Master 556 Drawings · Joined April 2026 Drawings by DWG Master 556 Drawings Shuttering and formwork layout for multiple floors (2nd, 4th, 6th, and 8th) of a mid-rise residential […]
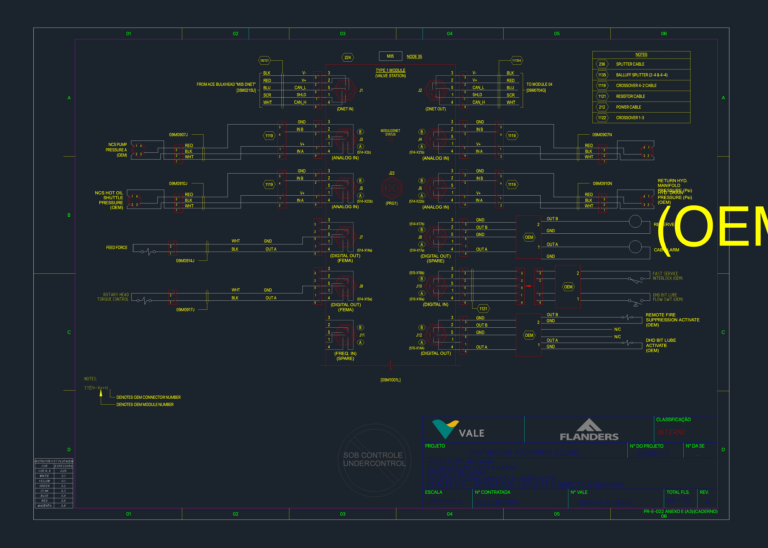
REMOTE I/O MODULE M05
DWG Master 556 Drawings · Joined April 2026 Drawings by DWG Master 556 Drawings bascially just connection diagram for the m05 module node 35, incl. pins and wiring etc

Romitex Industrial Entrance and Administrative Floor Plan
DWG Master 556 Drawings · Joined April 2026 Drawings by DWG Master 556 Drawings Planta Baixa for an industrial reception and administration annex at +0.00 EL. Includes guardhouse, medical ambulatory, […]
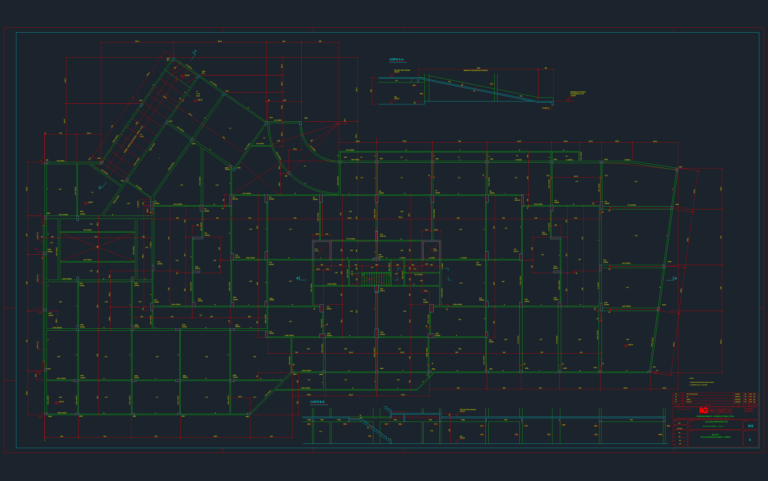
Access floor structural formwork
DWG Master 556 Drawings · Joined April 2026 Drawings by DWG Master 556 Drawings basically the structural formwork for the access level slab. incl. sections A-A & B-B, beam detals […]

Wiring diagram for an operator chair right console cable assembly
DWG Master 556 Drawings · Joined April 2026 Drawings by DWG Master 556 Drawings Wiring diagram for the right console cable assembly on an operator chair. Shows the pinouts for […]
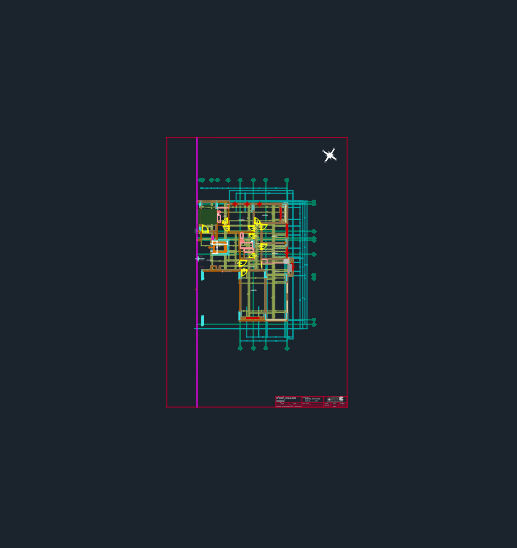
Multi-unit residential floor plan
DWG Master 556 Drawings · Joined April 2026 Drawings by DWG Master 556 Drawings Typical floor plan for a multi-unit apartment building. Includes layout for rooms, kitchen, and baths plus […]

Acid conversion plant P&ID for preheat furnaces ACP-EA21-HE-001 and 002
DWG Master 556 Drawings · Joined April 2026 Drawings by DWG Master 556 Drawings P&ID layout for preheat furnaces and SO2 cooling system at an acid conversion plant.
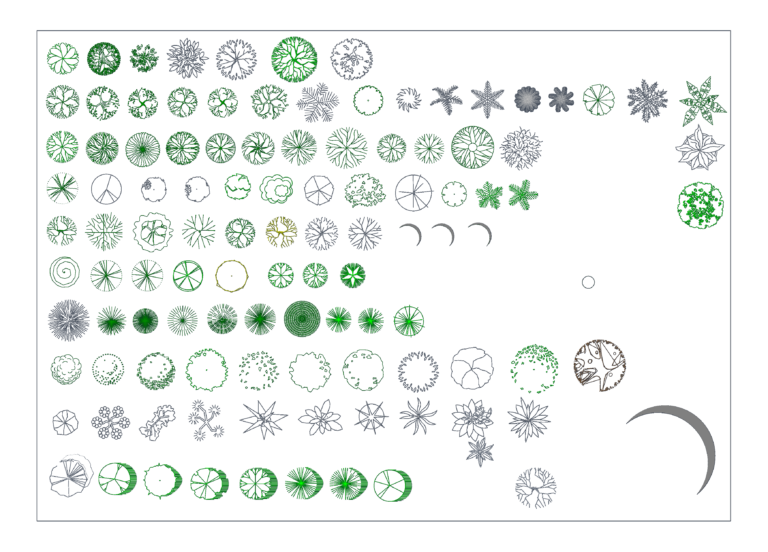
Trees in plan view
DWG Master 556 Drawings · Joined April 2026 Drawings by DWG Master 556 Drawings Trees in plan view for landscaping layouts. basically a big set with different styles, colors and […]

Site layout for industrial distribution center with maneuvering yard
DWG Master 556 Drawings · Joined April 2026 Drawings by DWG Master 556 Drawings Large distribution center site plan, includes the main warehouse footprint and a massive maneuvering yard (~4,670 […]
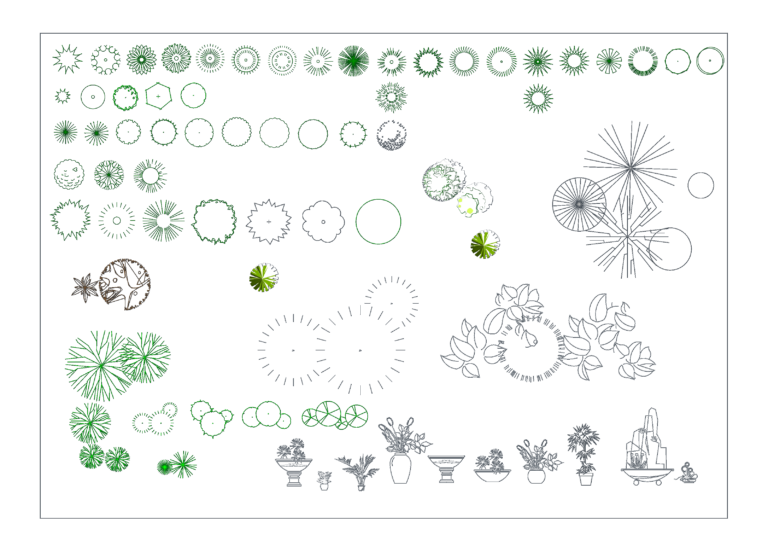
Landscape Tree Plan Views and Potted Plant Elevation Blocks
DWG Master 556 Drawings · Joined April 2026 Drawings by DWG Master 556 Drawings Tree plans for landscape layouts, including some colored blocks & simple wireframes. Potted plants in elevation […]