
DWG Master
Drawings by DWG Master
562 Drawings
Wiring diagram for an operator chair right console cable assembly
DWG Master 562 Drawings · Joined April 2026 Drawings by DWG Master 562 Drawings Seniors gym park layout PREMIUM$2.67 DWG Master 562 Drawings · Joined April 2026 Drawings by DWG Master 562 Drawings Site plan for a seniors fitness park & public square incl. pergola details, benches, landscaping, etc or $2.67 – Add to Cart Checkout Added […]
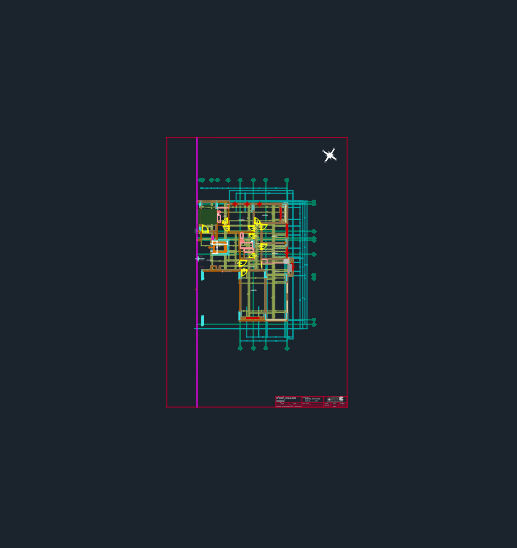
Multi-unit residential floor plan
DWG Master 562 Drawings · Joined April 2026 Drawings by DWG Master 562 Drawings Typical floor plan for a multi-unit apartment building. Includes layout for rooms, kitchen, and baths plus […]

Acid conversion plant P&ID for preheat furnaces ACP-EA21-HE-001 and 002
DWG Master 562 Drawings · Joined April 2026 Drawings by DWG Master 562 Drawings P&ID layout for preheat furnaces and SO2 cooling system at an acid conversion plant.
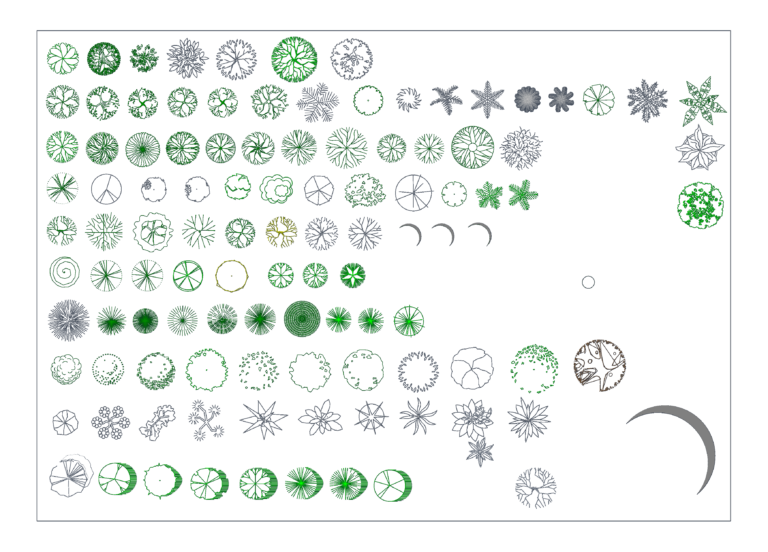
Trees in plan view
DWG Master 562 Drawings · Joined April 2026 Drawings by DWG Master 562 Drawings Trees in plan view for landscaping layouts. basically a big set with different styles, colors and […]

Site layout for industrial distribution center with maneuvering yard
DWG Master 562 Drawings · Joined April 2026 Drawings by DWG Master 562 Drawings Large distribution center site plan, includes the main warehouse footprint and a massive maneuvering yard (~4,670 […]
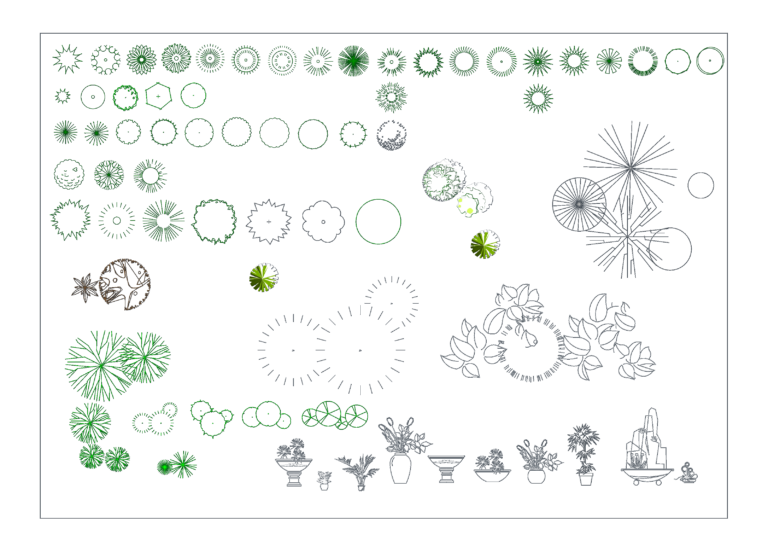
Landscape Tree Plan Views and Potted Plant Elevation Blocks
DWG Master 562 Drawings · Joined April 2026 Drawings by DWG Master 562 Drawings Tree plans for landscape layouts, including some colored blocks & simple wireframes. Potted plants in elevation […]

Multi-story Residential Renovation CAD Set with Plans & Sections
DWG Master 562 Drawings · Joined April 2026 Drawings by DWG Master 562 Drawings Architectural renovation set for a multi-story residential project. Incl. plans for two basements, ground & normal […]

Commercial Cafe and Office Lounge Furniture Layout Plan
DWG Master 562 Drawings · Joined April 2026 Drawings by DWG Master 562 Drawings floor plan for a commercial cafe and lounge space. includes a main dining area with various […]
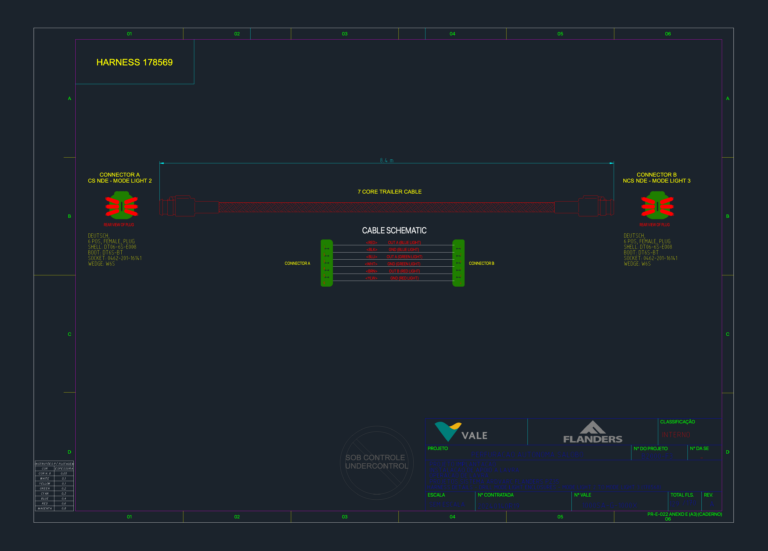
Flanders Harness 178569 Schematic
DWG Master 562 Drawings · Joined April 2026 Drawings by DWG Master 562 Drawings Wiring schematic for 8.4 m 7-core trailer cable with Deutsch DT06 connectors.

Cadastral survey map showing land parcels and building footprints
DWG Master 562 Drawings · Joined April 2026 Drawings by DWG Master 562 Drawings Cadastral map showing land parcels, property boundaries, & building footprints. Incl. parcel IDs like 4658/1 and […]
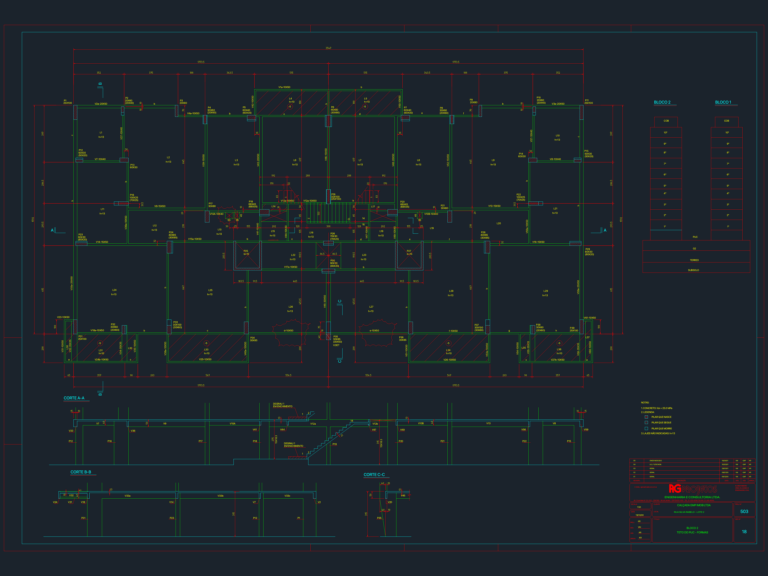
PUC Roof Formwork DWG
DWG Master 562 Drawings · Joined April 2026 Drawings by DWG Master 562 Drawings structural formwork plan for residential block common area. includes sections A-A thru C-C, column legend, and […]

Conference Table Seating and Piano CAD Blocks DWG
DWG Master 562 Drawings · Joined April 2026 Drawings by DWG Master 562 Drawings Collection of meeting table seating layouts & office furniture in plan. Also incl. grand piano (Dan […]

1:250 Scale Legal Survey and Site Plan for Lake Muskoka Waterfront Lot
DWG Master 562 Drawings · Joined April 2026 Drawings by DWG Master 562 Drawings Comprehensive legal survey for a waterfront property on Lake Muskoka, including existing dwellings and proposed dock. […]

Full architectural project for a 5-story residential apartment block
DWG Master 562 Drawings · Joined April 2026 Drawings by DWG Master 562 Drawings Floor plans, elevations & sections for a multi-story apartment building. Includes basement parking, site layout, roof […]

960×1920 Advertising Screen Stand
DWG Master 562 Drawings · Joined April 2026 Drawings by DWG Master 562 Drawings 960x1920mm single-sided advertising screen with 3220mm OAL, 100mm post and concrete foundation details. 单面屏.

Warehouse Foundation Plan including Footing and Pier Schedules
DWG Master 562 Drawings · Joined April 2026 Drawings by DWG Master 562 Drawings Foundation layout showing semelles, futs, grid axes & more. Plan de fondaions avec tableau des semelles […]